Explore Properties
Showing 90 matching results
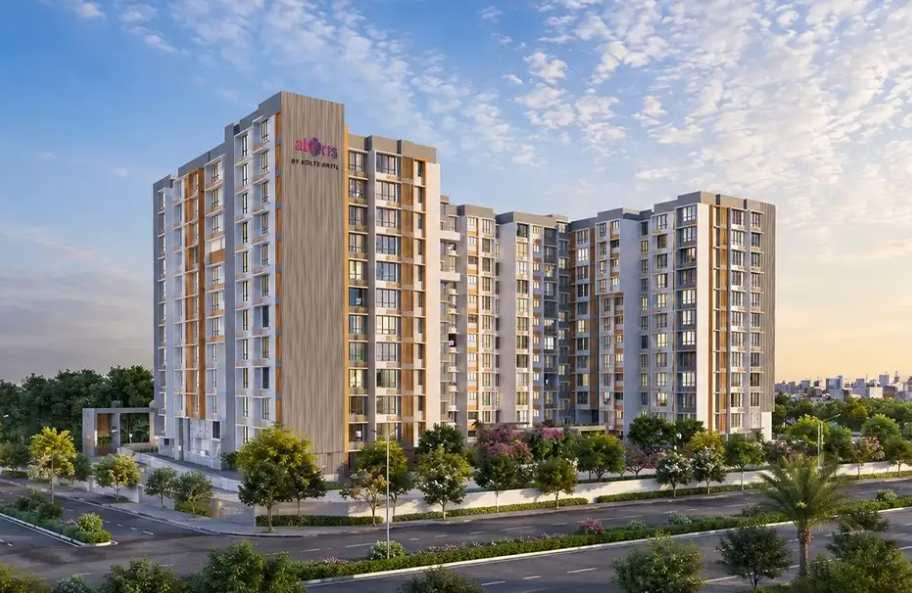
Flat
₹2.77 Cr
Status
Ready to Move
Kolte Patil Alora Santacruz Location-Santacruz East Santacruz Rly stn 15min BKC 5 min WEH 15min International Airport 20mins Kalina University 5 min Kolte Patil Kalina Project Amenities - Project has 25+ luxurious amenities with likes of - Club House Gym Banquet Hall Swimming Pool Kids Pool & Many More Kolte Patil Sample Flat Carpet area Project has 2BHK premium residences with - carpet area of 2BHK 744 to 791 Kolte Patil Santacruz East Booking process - Project booking window is open, Client can come & visit the site, Our sales team will 1) Explain the complete project details along with the project 3D model 2) Will share the pricing & payment schemes 3) Will show the actual location of project & then if the client likes the project, they can book by a token amount of 5 lakh.
Listed By
Pratiksha
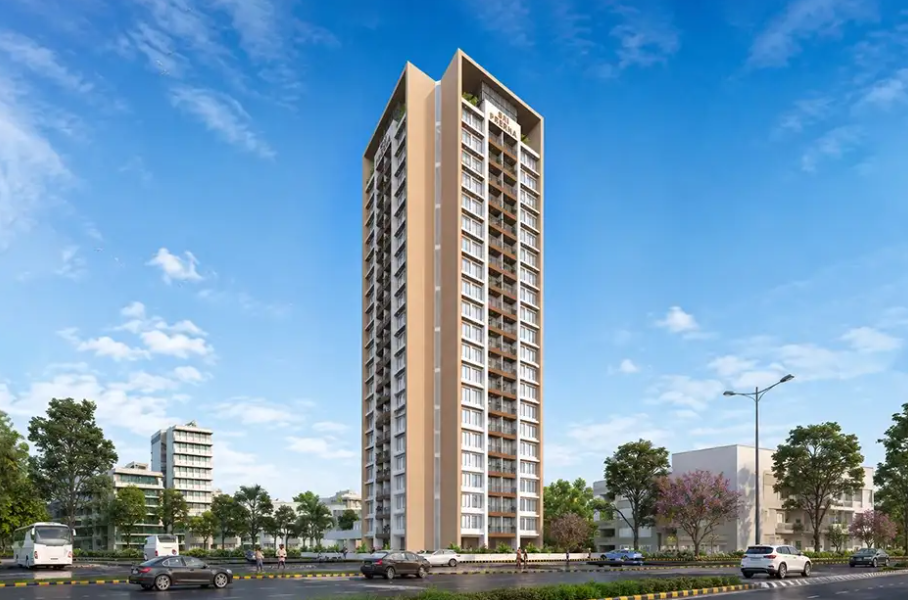
SAI PRERNA
Flat
₹75 Lac
Status
Ready to Move
THE ADDRESS OF ULTRA - PREMIUM EXPERIENCES SAI PRERNA KHARGHAR 🏙️ Kharghar’s Prime 1 BHK Address 1BHK - 427 CA - 74 LACS + Taxes 1 BHK + 1 BHK Jodi Flats Available 📍 Sai Prerna, Sector 34C, Kharghar, Navi Mumbai Project Highlights ✅A Stylish Mid-Rise Tower G + 22-Storey ✅Grand Entrance Lobby & Designer Elevation ✅Vastu-Compliant, Airy Layouts ✅Urban Amenities for Everyday Living
Listed By
Payal
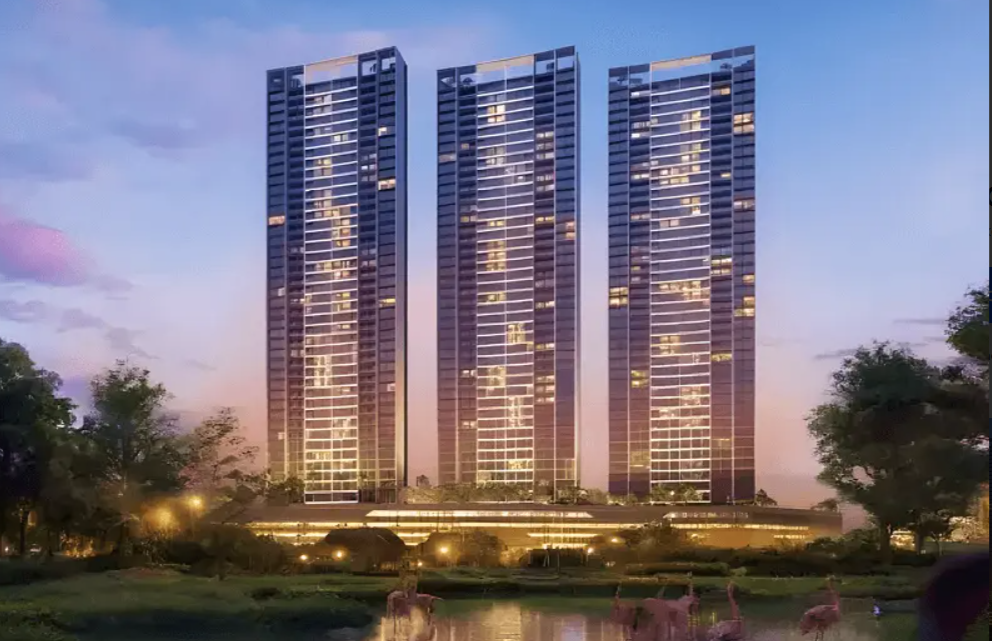
Flat
₹1.53 Cr
Status
Ready to Move
Delta Airoli Project Overview Project will be constructed on 5.5 acres of land parcel, 3 towers with G+3P+45 floors having 2BHK, 3BHK premium residences. Delta New Palm Beach Airoli Location Project is located Near Sector 20 Airoli Road, MSEB Staff Colony, Airoli, Navi Mumbai with - EuroSchool - 2.1km Airoli Railway Station - 2.9km Dmart - 3.8km Delta Group Navi Mumbai Amenities First is Internal amenities - Vitrified Tile, Granite Kitchen, stainless steel sink, Brand Fitting & many more External Amenities Project has 20+ luxurious amenities with likes of - Swimming Pool Multiple Clubhouse Pet Spa Landscaped Garden Fitness Center & Many More Parking - Project has one type of car parking facility i.a 1) Podium Possession - Rera Possession - June 2030 Target Possession - December 2028 Delta New Palm Beach Carpet Area & Floor Plan Project has 2BHK, 3BHK premium residences with - 2BHK - (671 - 759) sqft 3BHK - 1066 sqft
Listed By
Ratan
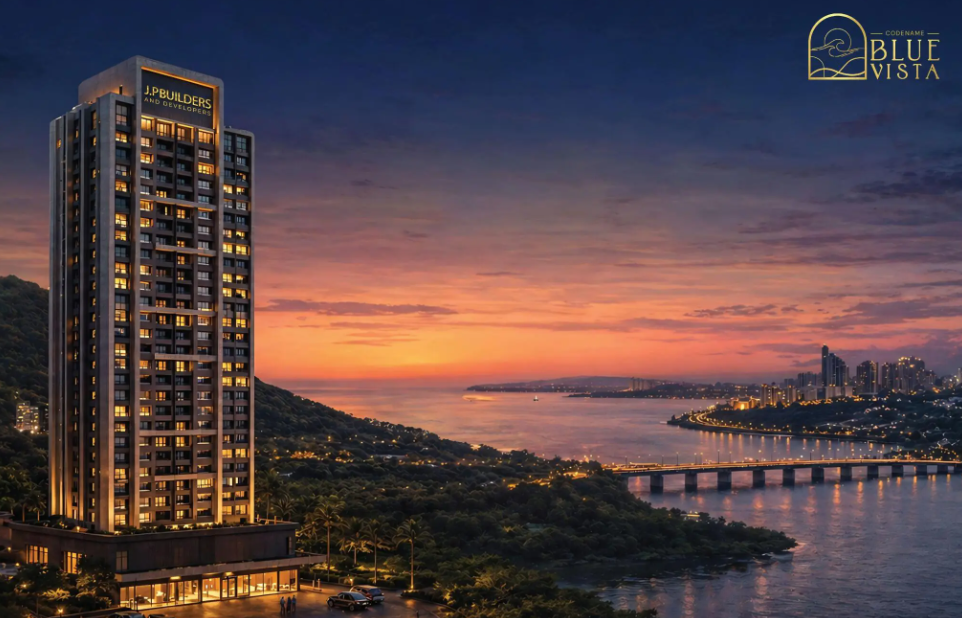
Flat
₹1.65 Cr
Status
Ready to Move
Starting from the Mulund–Airoli Bridge and the Thane–Belapur Road, Airoli, the video showcases the connectivity and surrounding ecosystem of Blue Vista, including Airoli Railway Station, Airoli–Katai Naka, Airoli Bus Depot, Digha Railway Station, Mindspace, major business parks, schools and colleges, along with important upcoming infrastructure such as the Navi Mumbai International Airport (NMIA). CODENAME BLUE VISTA, AIROLI? Strategically located in Sector 19, Airoli, Codename Blue Vista offers seamless connectivity to Mumbai, Thane and Navi Mumbai, making it an attractive choice for homebuyers, working professionals, families and property investors. At Blue Vista, everyday living comes with more than just a home — it comes with a view. Experience thoughtfully designed 2 BHK Sundeck Residences with expansive panoramic views, complemented by a large landscaped garden and a lifestyle designed around comfort, connectivity and contemporary living. KEY HIGHLIGHTS • Premium 2 BHK Sundeck Residences • Panoramic Views • Strategically located in Sector 19, Airoli • Seamless connectivity to Mumbai, Thane & Navi Mumbai • Proximity to Airoli Railway Station • Easy access to Thane–Belapur Road • Connectivity towards Airoli–Katai Naka • Close to major business parks & employment hubs • Access to reputed schools and colleges • Convenient access to Airoli Bus Depot • Connectivity towards Digha Railway Station • Connected to major upcoming infrastructure including Navi Mumbai International Airport Whether you are looking for a 2 BHK in Airoli, a new residential project in Navi Mumbai, premium flats in Airoli, property near Thane, or a well-connected home for your family, Codename Blue Vista brings together location, lifestyle and panoramic views.
Listed By
Pratiksha
ONE MEGHNA
Flat
₹47 Lac
Status
Ready to Move
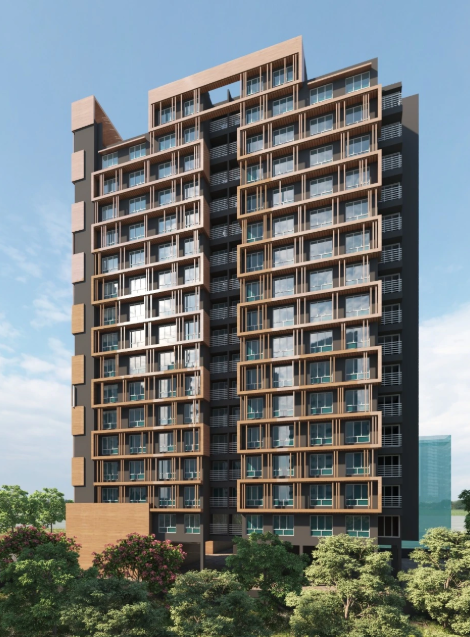
🏢 *ONE MEGHNA* *Developer : Meghna Builders* *G+24 Storeyed Twin Tower* 📍 *Located at Upper Kharghar, Navi Mumbai* A well-connected address spread across an *approx. 2.5-acre land parcel*, *One Meghna* brings together thoughtfully planned homes, lifestyle amenities and excellent connectivity — with *NH-48 just 2 minutes away* and key destinations across Kharghar and Navi Mumbai within easy reach. 🚗 *KEY CONNECTIVITY* 🛣️ *NH-48 Highway* – 2 Mins 🚆 *Kharghar Railway Station* – 10 Mins ✈️ *Navi Mumbai International Airport* – 20 Mins 🌳 *Central Park, Kharghar* – 10 Mins 🏥 *Tata Memorial Hospital* – 10 Mins 🚇*Upcoming Metro Stations*- 2 Mins 🏠 *CONFIGURATIONS & PRICING* 🔹 *1 BHK* – *390 Sq.ft. Carpet* 💰 *₹47 Lakh*++ 🔹 *1.5 BHK* – *560 Sq.ft. Carpet* 💰 *₹68 Lakh*++ 🔹 *2 BHK* – *668 Sq.ft. Carpet* 💰 *₹82 Lakh* ++ 🔹 *2 BHK* – *686 Sq.ft. Carpet* 💰 *₹84 Lakh* ++ 🌟 *PROJECT AMENITIES* 🏊 Swimming Pool 🏋️ Gymnasium 🧘 Yoga Room 💆 Spa 🎬 Mini Theatre 🎉 Multipurpose Hall 🌿 Party Lawn ⚽ Multipurpose Turf 🧒 Indoor Play Area 🛝 Kids Play Area & Sand Area 👴 Senior Citizen Area 🌱 Zen Area 🏋️ Open Gymnasium 🚗 EV Charging Ports 🏛️ Italian Lobby 🛗 High-Speed Elevators 🏢 Society Office
Listed By
Prajyot
Flat
₹90 Lac
Status
Ready to Move
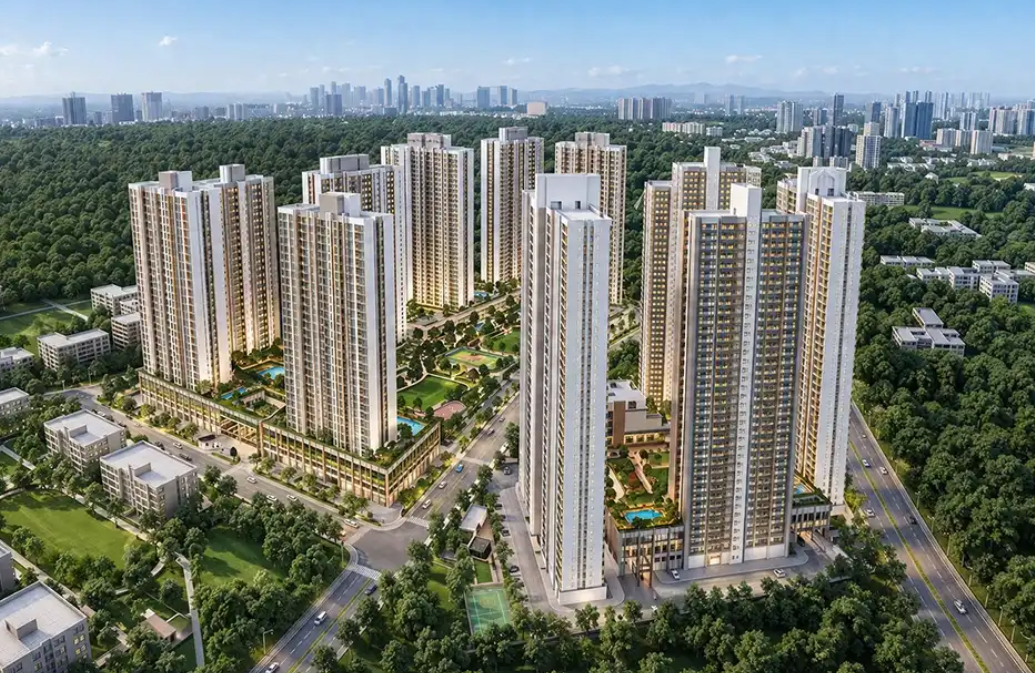
Mahindra Mahalunge Nande-Mahalunge Pune — pre-launch 2, 3 & 4 BHK by Mahindra Lifespaces | ₹3,500 Cr development on 13.46 acres | eco-friendly, rainwater harvesting, energy-efficient | near Hinjewadi IT Park, Baner, Balewadi & Mumbai-Pune Expressway | 8–12% annual appreciation in Mahalunge | possession 2030 | honest price, floor plan & full review 2026. Pricing on request — contact us for pre-launch benefits. Visit Project Housiey Page - https://housiey.com/builder/mahindra-... Mahindra Lifespaces Pune project overview This project is constructed on 14 acres of land parcel with 12 towers having 2bhk 3bhk and 4 bhk premium residencies Mahalunge New Launch location - Project is located near - Mundhwa Industrial Area, Somnath Nagar, Magarpatta, Pune. with - mahalunge circle— 200m Maan road— 3kms Mumbai Bangalore highway— 4 kms Mahindra Lifespaces Mahalunge amenities - ● Project has 50+luxurious amenities like Swimming pool Gym Club house Jogging track Seniorr sitout area Kids play area & many more carpet area project has 2bhk 3 bhk and 4 bhk premium residencies 2 bhk has 700 to 850 sqft 3bhk has 980 to 1200 sqft 4 bhk has 1665 sqft Mahindra Lifespaces Mahalunge Pune booking process - Project booking window is open, Client can come & visit the site, Our sales team will 1) Explain the complete project details along with the project 3D model 2) Will share the pricing & payment schemes 3) Will show the actual location of t& then if the client likes the project, they can proceed with the booking process
Listed By
Pratiksha
Flat
₹79 Lac
Status
Ready to Move
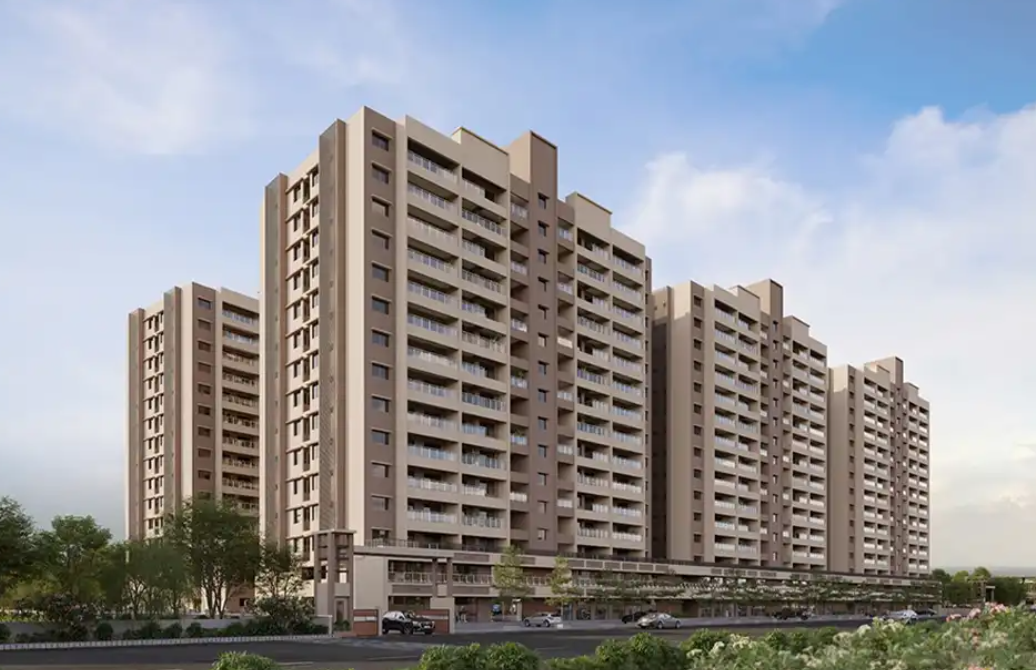
🚀 THE WAIT IS OVER! BIGGER CARPET HOMES NOW AT KOLTE PATIL SPRINGSHIRE! 🚀 After the massive success of the first phase, Kolte Patil Developers is back with a new launch at Springshire, Wagholi. This time, we are bringing you even more space, more comfort, and bigger reasons to upgrade your lifestyle! Experience the "Springtime Goodness" in a premium 4.75-acre project featuring 6 grand towers, over 20+ podium-level amenities, and retail stores within the premises for ultimate convenience. ✨ New Launch Special Highlights: Bigger Space: Introducing the Breeze Superior (2 BHK) and Blossom (3 BHK) series. Signature Balcony: Extra spacious 21 ft. balcony to enjoy the view. Double Comfort: 2 balconies provided in every 2 BHK home. The Offer: Exclusive NO EMI FOR 1 YEAR (Limited Period Offer!). Trust: Developed by the legendary Kolte Patil Developers. 💰 Newly Launched Configurations & Pricing: | Configuration | Series | Carpet Area | Starting Price* | 2 BHK Premium | Breeze Superior | 870 Sq.ft. | ₹79.99 Lakhs* | | 3 BHK Luxury | Blossom | 1028 Sq.ft. | ₹96.06 Lakhs* | *Prices are all-inclusive (except registration/stamp duty). T&C Apply. 🏢 Project Amenities: Grand Clubhouse & Gym Podium Level Landscaped Gardens Swimming Pool with Kids’ Pool Kids’ Play Area & Multipurpose Court Indoor Games & Retail Spaces 📍 Strategic Location Advantage (Wagholi - Pune): Located near the prestigious Sanskriti School, this project offers seamless connectivity to East Pune’s major hubs: Work: 7.5 km to International Tech Park (Kharadi) | 9.1 km to World Trade Center (WTC) & EON IT Park. Education: Just 450m from Sanskriti School | 2.3 km from Lexicon International. Shopping: 15-20 mins to Phoenix Marketcity & Seasons Mall. Connectivity: Easy access to Pune-Nagar Highway and upcoming infrastructure. 🔑 Secure Your Bigger Home Today!
Listed By
Prajyot
Flat
₹39 Lac
Status
Ready to Move
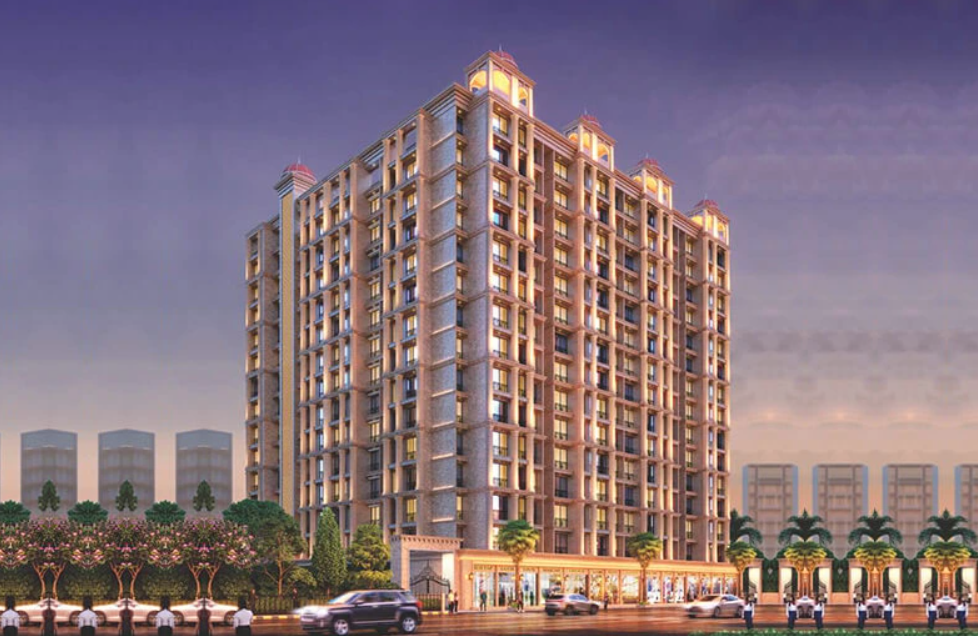
🏢 *RUDRA CHAPTER: 2* Free Pickup & Drop Facility Available 🚪 Configurations: * 1 BHK – 411 & 424 sq.ft. | ₹39L+ * 2 BHK – 603 & 657 sq.ft. | ₹58L+ * Shops – Commercial Units Available 🏗️ G+14 Storey | 2 Wings | Podium Amenities 🌟 Amenities: Fitness Center | Swimming Pool | Jogging Track Kids & Toddler Zones | Indoor Games | CCTV Senior Citizen Area | Pergola Seating | Landscaped Garden 📍 Location Highlights: * 5 mins from Pendhar Metro * 4 km from Mumbai-Pune Expressway * 12 km from Proposed Intl. Airport * Next to CIDCO Upper Kharghar Taloja = Affordability + Growth + Connectivity
Listed By
Ratan
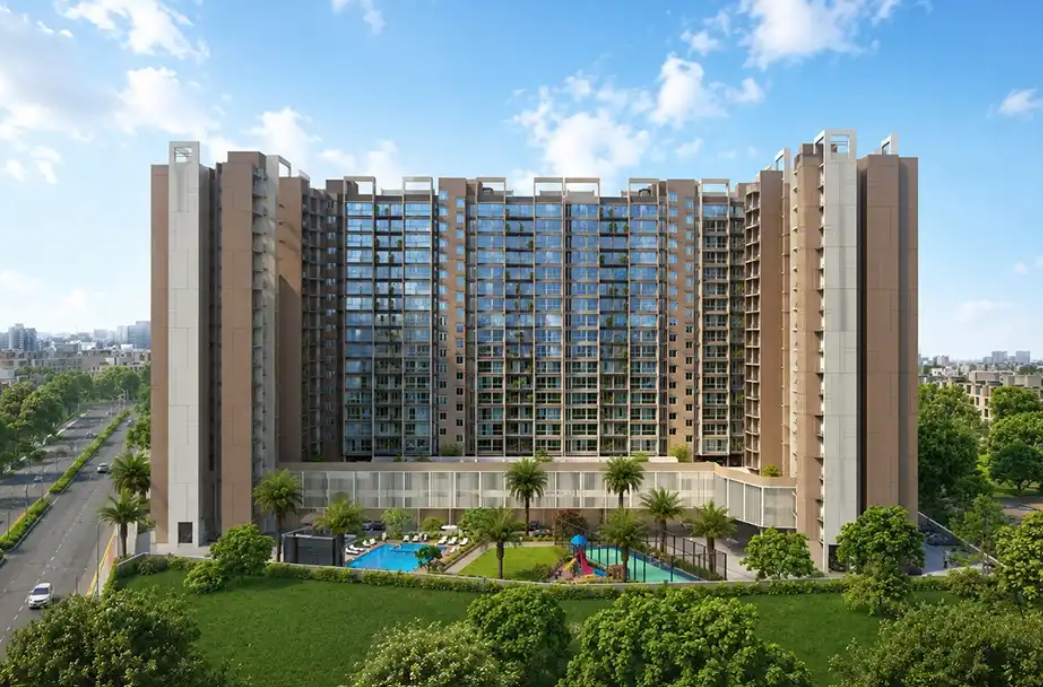
TODAY UPVAN
Flat
₹48 Lac
Status
Ready to Move
*✨ Grand Unveiling by Today Group ✨* *Introducing Codename Upvan at Progressive Kharghar* 🌿 Experience It. Live It. Believe It. #UnbelievableLifestyle 🏡 Project Overview: ▪️ Thoughtfully Designed 1 & 2 BHK Residences ▪️ 4 Elegant Towers | G+18 Storeys ▪️ Secure, Gated Community Living ▪️ Spread Across 4 Acres of Lifestyle Luxury ▪️ Possession: December 2029 📐 Configuration (Carpet): *▪️ 1 BHK –429 sq. ft.* *▪️ 2 BHK – 610 sq. ft.* 💰 Exclusive Launch Pricing: *▪️ 1 BHK – ₹48.88 Lakhs** *▪️ 2 BHK – ₹70.88 Lakhs** 🌟 Curated Lifestyle Amenities: 🏬 Grand Clubhouse 🏊 Swimming Pool & Deck 💪 Open-Air Gym & Modern Fitness Centre 🎡 Children’s Play Zone 🏸 Multipurpose Court & Box Cricket 🎉 Celebration Hall & Party Lawn 🏃 Jogging & Walking Track 👴 Senior Citizen Sit-Out 📹 Video Door Phones | 🔐 24x7 Security 🎭 Amphitheatre & More 🎯 A Perfect Blend of Comfort, Connectivity & Community Living 🔥 Book Your Dream Home at Launch Benefits *Limited Period Offers Available* ✨ Rediscover Life. Elevate Living. At *Upvan*
Listed By
Pratiksha
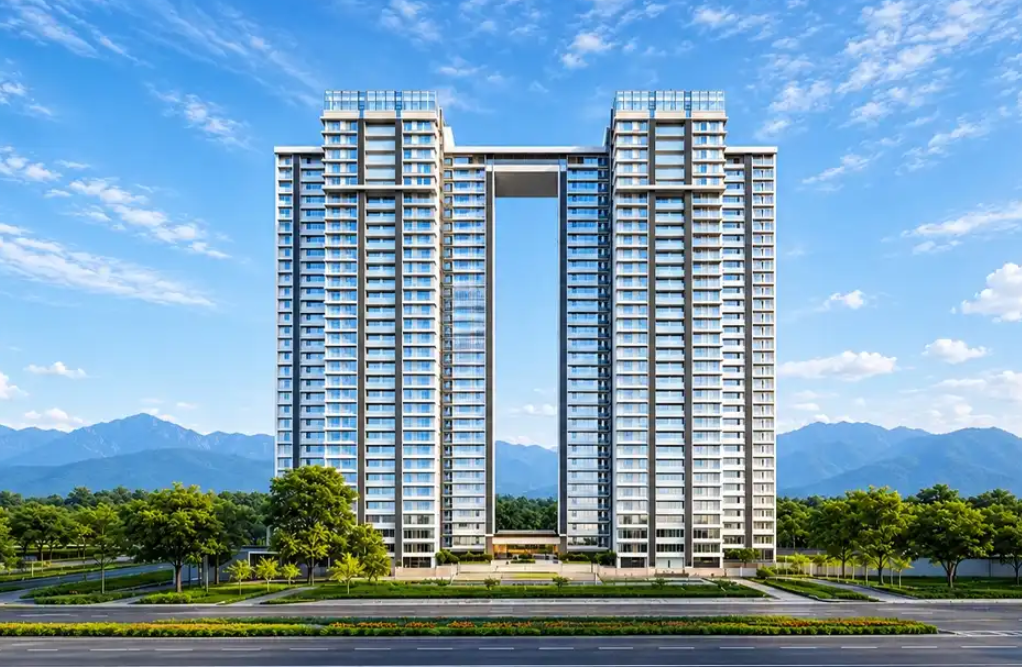
Godrej Vistas
Flat
₹3.23 Cr
Status
Ready to Move
Luxurious 2, 3 BHK & Jodi Flats Starts from ₹ 3.23 Cr Onwards ========================================================= Experience elevated luxury living at Godrej Vistas Vikhroli with this exclusive property tour. Explore premium residences, breathtaking hill and city views, modern interiors, and world-class lifestyle amenities in one of Mumbai’s most rapidly developing residential locations. ✨ 𝐆𝐎𝐃𝐑𝐄𝐉 𝐕𝐈𝐒𝐓𝐀𝐒 𝐕𝐈𝐊𝐇𝐑𝐎𝐋𝐈 ✔️ Complete Luxury Flat Tour ✔️ Spacious Living & Dining Areas ✔️ Premium Bedroom Interiors ✔️ Modern Modular Kitchen ✔️ Balcony with Scenic Views ✔️ Clubhouse & Lifestyle Amenities ✔️ Swimming Pool, Gym & Sports Facilities ✔️ Landscaped Open Spaces & Green Living ✔️ Vikhroli Connectivity & Investment Benefits ========================================================= 📍 Location: Vikhroli East, Mumbai 🏙️ Project: Godrej Vistas 🏠 Configuration: Premium Luxury Apartments ========================================================= 🔥 Why Choose Godrej Vistas Vikhroli? ✅ Developed by Godrej Properties ✅ Prime Location with Excellent Connectivity ✅ Easy Access to Powai, BKC, Thane & Navi Mumbai ✅ Modern Lifestyle Amenities ✅ Premium Green Living Experience ✅ Strong Investment & Appreciation Potential ========================================================= 🔍 Perfect for Buyers Searching: • Godrej Vistas Vikhroli • Luxury Apartments in Vikhroli • Godrej Projects in Mumbai • Flats Near Powai • Mumbai Luxury Property Tour • Vikhroli Property Investment • 2 BHK & 3 BHK in Vikhroli • New Projects in Mumbai
Listed By
Ratan
Flat
₹3.28 Cr
Status
Ready to Move
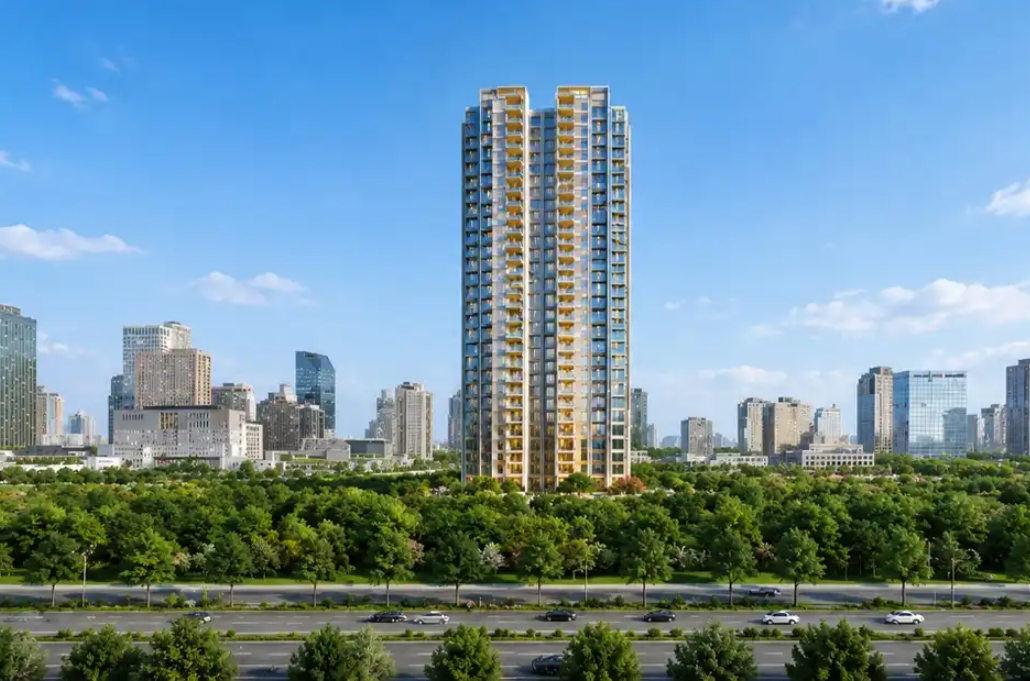
2.5, 3, 3.5 And 4.5 BHK Homes ₹3.28 Cr* Onwards ============================================== LODHA VIKHROLI WEST, MUMBAI ◆ land Parcel - 5 Acres ◆ Unbelievable views of Mangroves ◆ Jain Temple & Ganesha Temple Inside Premises ◆ Grand Club House Step into a world where luxury meets nature in perfect harmony. Lodha Riservo is more than a home—it's a lifestyle designed for those who settle for nothing but the finest. Spread across 5 acres with over 75% open and green spaces, this exquisite development rises amidst Mumbai’s largest private forest. At its heart lies a magnificent 2.5-acre central garden, enveloped by lush woodlands. Every residence is a masterpiece, thoughtfully crafted to offer breathtaking views and unparalleled comfort. Conveniently located on LBS Marg, just 5 minutes from R-City Mall, Lodha Evergreen provides your family with an exceptional lifestyle featuring world-class landscapes, premium amenities, and an opulent clubhouse. ✓ Tower : G+34 Storey ✓ Land Parcel : 5 Acres ✓ Possession by March 2027 ✓ Pay Only 25% Every Year (Valid For Only First 75 Units) ✓ Avail Early Bird And Inventory Benefits* ✓ Jodi & Duplexes Available ✓ Serene Views Of The Cityscape ✓ Jain Temple Inside the Project ✓ 25,000 Sq. Ft. International Standard Clubhouse ✓ Tree Grove with Forest Walk and Tree House ✓ Exclusive Large & Spacious Homes ✓ Excellent Views of Mangroves and Hills ============================================== CARPET AREA 2.5 BHK 894 Sq.ft. 3 BHK 1074 - 1161 Sq.ft. 3.5 BHK + S 1216 Sq.ft. ◆ LOCATION ◆ LBS Marg - 3 Mins R-City Mall- 5 Mins Vikhroli Railway Station - 18 Mins Eastern Express Highway - 23 Mins Dr. LH Hiranandani Hospital - 11 Mins Upcoming Metro Station - 2 Mins
Listed By
Ratan
Flat
₹1.15 Cr
Status
Ready to Move
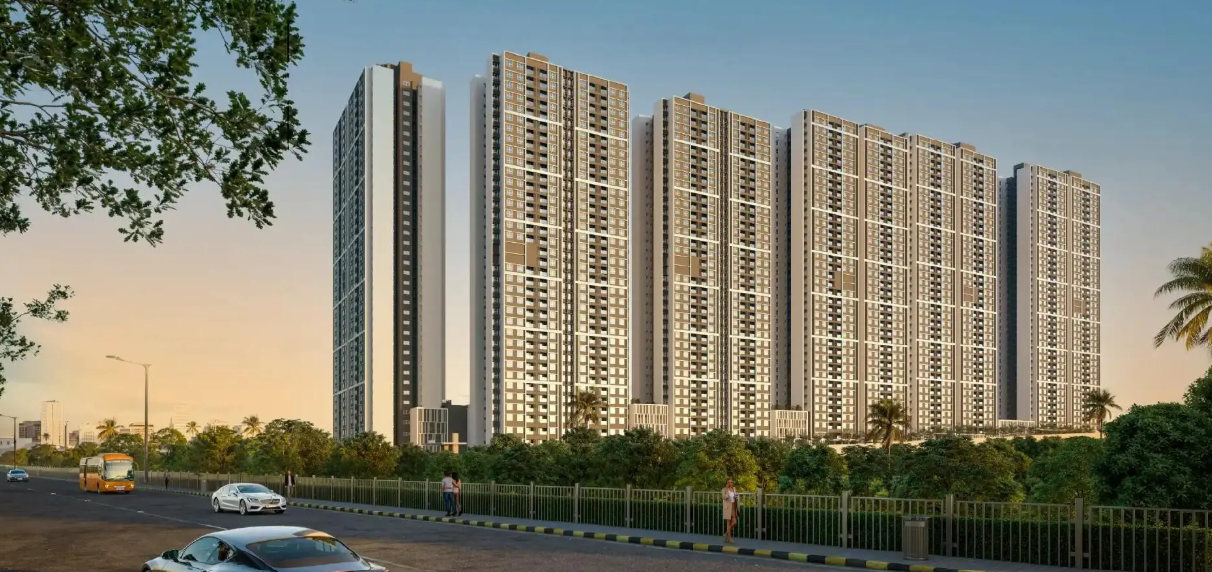
Luxurious 2, 3 &; 4 BHK in Godrej Ivara Kharadi Pune from ₹ 1.15 Cr* ========================================================= In this video, we take you on a complete walkthrough of Godrej Ivara, a premium residential development by Godrej Properties in Kharadi, Pune. Discover everything you need to know before buying your dream home, including project highlights, apartment layouts, amenities, location advantages, connectivity, price and investment potential. 🏡 Project Highlights • Premium 2, 3 & 4 BHK Residences • 1 Lakh+ Sq. Ft. of Curated Lifestyle Amenities • Spacious Green Landscaped Areas • Grand Clubhouse & Social Spaces • Co-Working Space & Café • Modern Gymnasium & Wellness Facilities • Swimming Pool & Sports Facilities • Children's Play Area • Premium Lifestyle Amenities & Recreation Spaces 📍 Location Advantages • Prime location in Kharadi, Pune • Excellent connectivity to EON IT Park & World Trade Center • Easy access to Pune International Airport • Close to major business hubs, schools, hospitals, malls and restaurants • Well-connected to major parts of Pune • Ideal for both end-users and long-term real estate investors 💰 Configuration • 2 BHK • 3 BHK • 4 BHK
Listed By
Pratiksha
Godrej Ascend
Flat
₹1 Cr
Status
Ready to Move
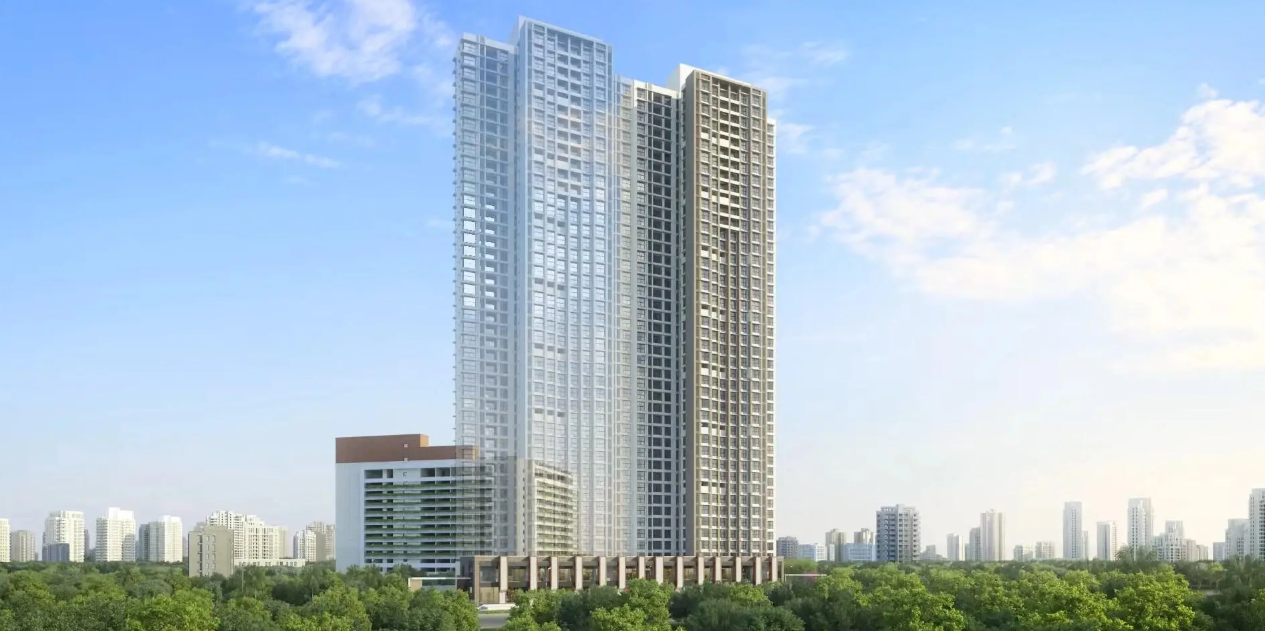
Godrej Properties presents a premium high-rise residential township at Kolshet Road designed for modern luxury living with smart planning, skyline views, and world-class amenities. Project Highlights Land Parcel: 6.6 Acres Towers: 5 Sky-High Towers Configuration: G+46 Storeys 0% Stamp Duty & Registration* 1, 2 & 3 BHK Luxurious Residences, Welcome To Godrej Ascend Godrej Ascend is a landmark residential development crafted to redefine premium living in Thane. Spread across a thoughtfully planned township, the project features architecturally stunning towers — Arise, Adora & Panorama — offering spacious 1, 2 & 3 BHK residences with modern layouts, expansive views, natural ventilation, and elegant interiors. The project offers over 45 lifestyle amenities along with two grand clubhouses: Basecamp Clubhouse amidst lush green landscapes Summit Rooftop Clubhouse with elevated recreational experiences Designed with smart security systems, green open spaces, retail convenience, and premium social infrastructure, Godrej Ascend delivers a complete urban lifestyle experience. Premium Amenities 46,000 Sq.ft Twin Clubhouses Sky Sports Arena Swimming Pool with Kids’ Pool Squash & Badminton Courts Jogging & Cycling Track Yoga & Meditation Deck Indoor Games Zone Library & Reading Lounge Kids’ Play Area & Crèche 25+ Retail Stores Within Township Excellent Connectivity Nearby Landmarks Mumbai Nashik Expressway – 5 Mins Upcoming Metro Station – 5 Mins D-Mart – 5 Mins Viviana Mall & Korum Mall – 10 Mins Jupiter Hospital – 10 Mins Smt. Sulochanadevi Singhania School – 10 Mins Wagle Estate Business District – 15 Mins Birla School & College – 15 Mins Tech Parks – 20 Mins Upvan Lake & SGNP – 25 Mins Why Choose Godrej Ascend? ✔ Premium High-Rise Lifestyle ✔ Trusted Brand Legacy ✔ Prime Kolshet Road Location ✔ Smartly Planned Residences ✔ Massive Lifestyle Amenities ✔ Excellent Connectivity To Mumbai & Navi Mumbai ✔ Ideal For Investment & End Use
Listed By
Pratiksha
Flat
₹65 Lac
Status
Ready to Move
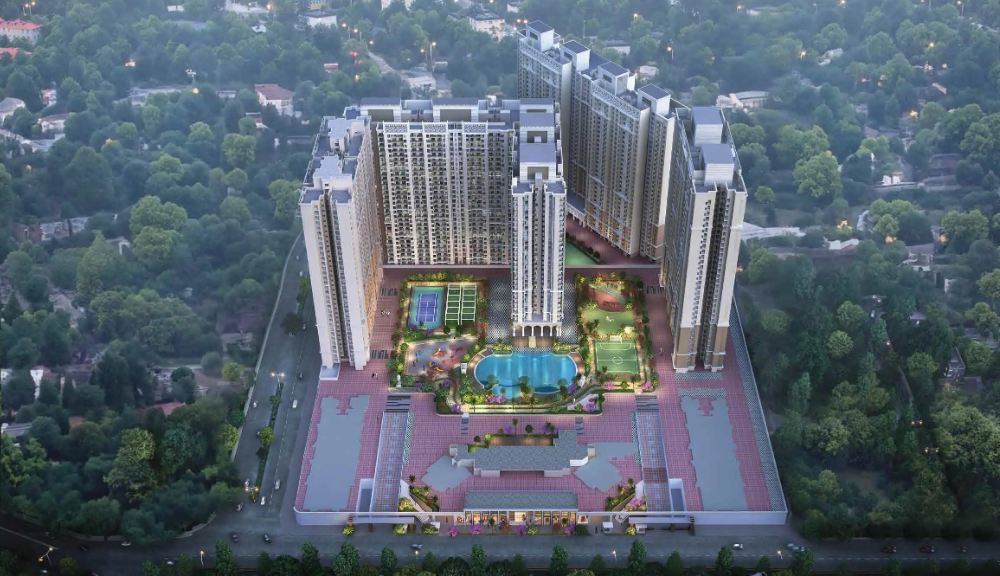
✨ Dosti West County, Thane – A Home That Feels Like a Dream ✨ Where every morning feels peaceful, every evening feels warm, and every moment feels like progress. A place where your family’s future finally finds the comfort it deserves. 🏙️ Project Overview – Dosti West County, Thane Welcome to Dosti West County, a thoughtfully designed township in Balkum, Thane, created for families who want comfort, convenience, and a lifestyle upgrade. With modern architecture, spacious layouts, and a trusted developer legacy, this project brings you Luxury Homes in Thane at a value that feels truly rewarding. Whether you’re a first‑time buyer, a growing family, or an investor, this is the kind of address that elevates your life. 📍 Location Advantages – Thane’s Most Connected Neighbourhood 5–10 mins from Eastern Express Highway Close to Thane Railway Station Easy access to Ghodbunder Road Surrounded by top schools, hospitals, malls & corporate hubs Upcoming metro connectivity boosts future value Keyword-rich line: Flats in Thane, Best Location Homes in Balkum, New Launch Thane 🌟 Amenities That Upgrade Your Everyday Life Grand clubhouse with indoor games Swimming pool & kids’ pool Fully equipped gym & fitness zones Landscaped gardens & walking tracks Children’s play area Multi-purpose courts 24x7 security & gated community Every corner is designed to give your family more joy, more safety, and more reasons to smile. 💼 Why Dosti West County Is a Smart Investment Developed by Dosti Realty, known for quality & timely delivery High rental demand in Thane’s fastest-growing micro-market Ideal for end-users + long-term investors Strong appreciation potential due to infrastructure growth Perfect mix of Affordable Housing + premium lifestyle Keyword-rich line: Best Investment Property in Thane Luxury Homes, Thane Affordable Flats, Thane
Listed By
Prajyot
Flat
₹1.49 Cr
Status
Ready to Move
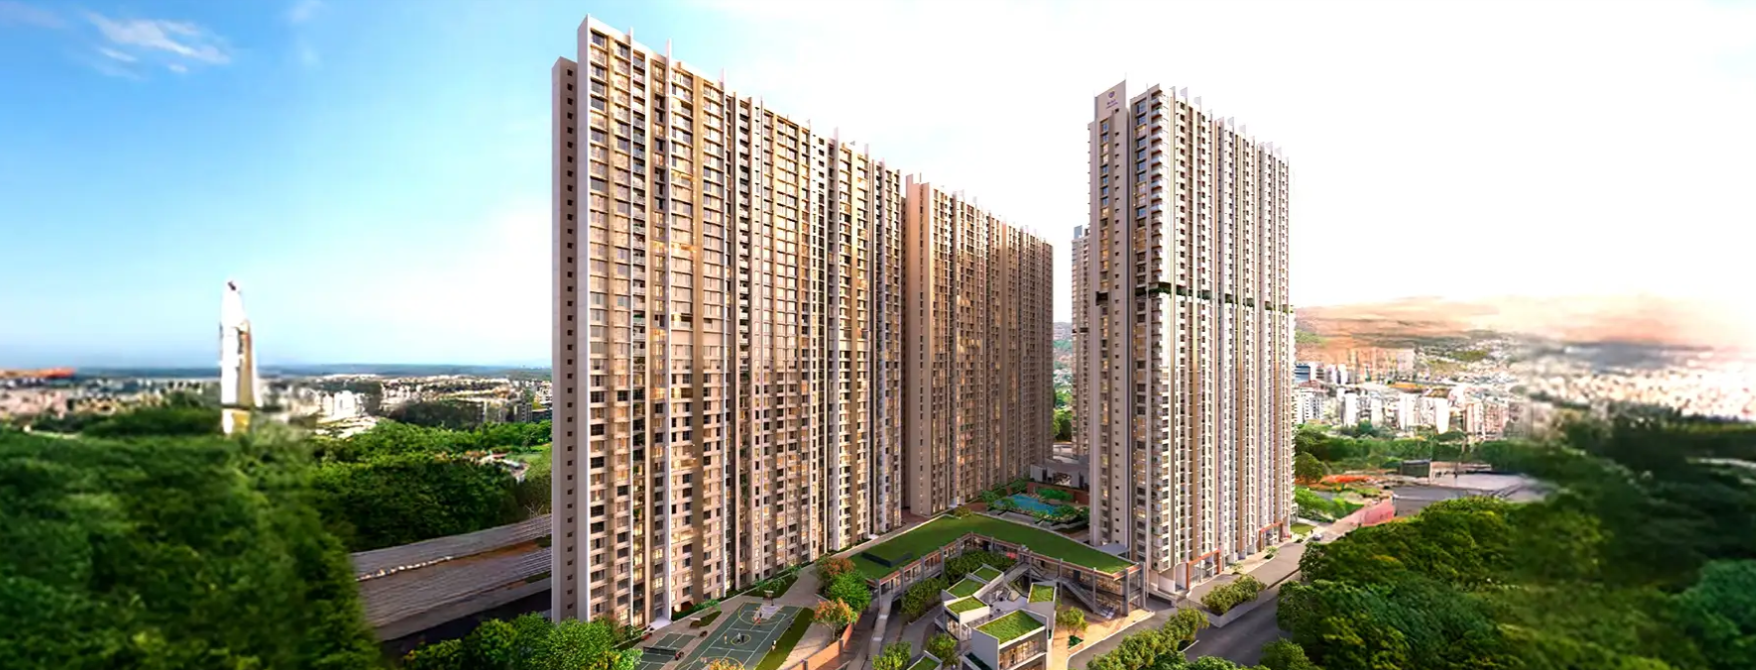
Birla Estates by Aditya Birla Group* is Launching biggest residential launch in the Mumbai Region — right at Airoli-Thane Junction Project Highlights : • 13.5Acres of Biggest Land Parcel • Phase 1: Total 8 Towers | Launching 5 Iconic Towers • Exclusive Large 2 & 3 BHKs Starting from ₹1.49Cr ++ • 2 Clubhouses – 41,000 sq ft • 50 + World-Class Amenities 📍 Prime Location: ✅ 2 mins from Airoli Knowledge Park ✅ 5 mins from Thane ✅ 15 mins from Eastern Expressway ✅ 50 mins from BKC & Navi Mumbai Airport
Listed By
Ratan
DELTA TRICITY
Flat
₹1.39 Cr
Status
Ready to Move
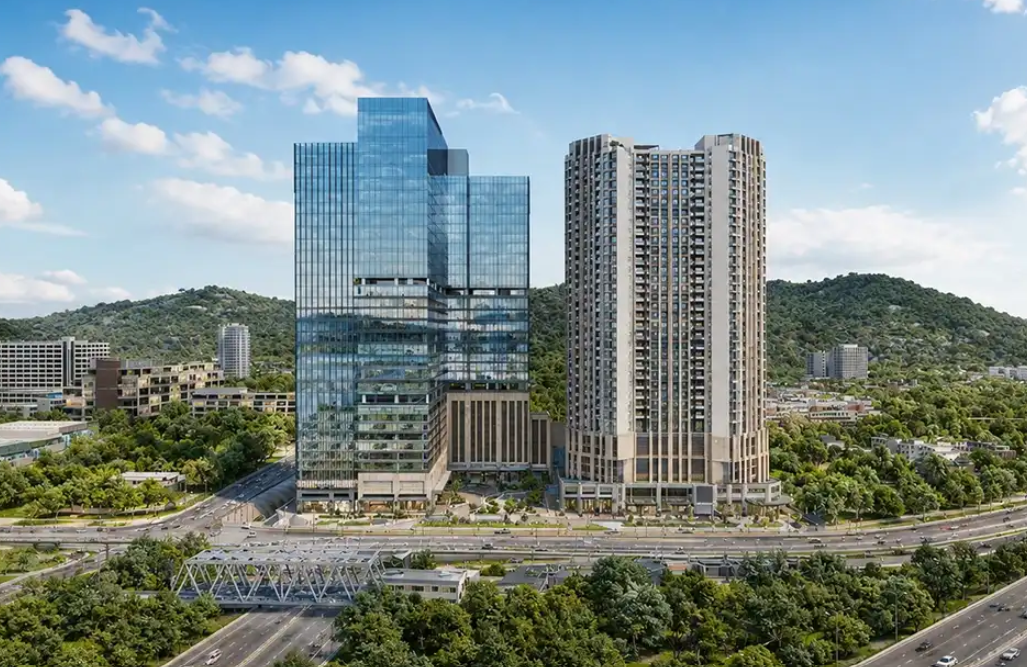
🏗️ DELTA TRICITY – SECTOR ZERO, NAVI MUMBAI Exclusive Hill & Sea Facing Residences | 1, 2 & 3 BHK Luxury Homes Discover Delta Tricity – Sector Zero, Airoli, an address that blends panoramic hill and sea views with refined living and smart investment potential. Located in the heart of Navi Mumbai, Delta Tricity offers limited premium inventory, thoughtfully designed 1, 2, and 3 BHK residences, and a lifestyle crafted for modern families and discerning investors. Watch the full walkthrough to explore layouts, views, amenities, pricing bands, and why early buyers gain preferential pricing and long-term appreciation. Quick Highlights Location: Sector Zero, Airoli, Navi Mumbai Views: Hill facing; Hill + Sea facing options Configurations: 1 BHK, 2 BHK, 3 BHK Contact: Ashwini Patil — 9930512171 Why Delta Tricity Sector Zero Airoli Prime Connectivity Delta Tricity sits in a well-connected pocket of Navi Mumbai with easy access to major arterial roads, upcoming infrastructure projects, and public transport nodes. Commuters benefit from reduced travel times to business hubs while residents enjoy the calm of a hill-and-sea-facing neighborhood. Uninterrupted Views Select homes offer uninterrupted hill and sea vistas, delivering sunrise and sunset panoramas that elevate daily living. These views enhance both lifestyle and resale value. Limited Premium Inventory A curated number of premium units ensures exclusivity. Limited supply in high-demand view categories typically supports stronger price appreciation over time. Designed for End-Use and Investment Layouts are optimized for modern living—efficient plans, natural light, cross ventilation, and premium finishes. Whether you’re buying to live or invest, Delta Tricity is positioned for long-term capital growth. Residences and Pricing (Indicative) 1 BHK — 435 Sq.Ft Compact, efficient, and ideal for first-time buyers or single professionals seeking a premium address. 2 BHK — 637 Sq.Ft (Hill View) — 2 BHK — 692 Sq.Ft (Hill/Sea View) — Spacious layouts with scenic outlooks; perfect for small families and professionals who value both comfort and views. 3 BHK — 962 Sq.Ft (Sea View) — From ₹2.25 Cr+ Generous living spaces with premium finishes and expansive sea-facing balconies for elevated living. Amenities and Lifestyle Clubhouse with multipurpose spaces Swimming pool and landscaped gardens Children’s play area and safe recreational zones Fitness center and yoga deck 24/7 security and gated community features Dedicated parking and visitor bays Smart home provisions and modern utilities These amenities are designed to support a balanced lifestyle—fitness, leisure, family time, and social gatherings—within a secure, well-maintained environment. Investment Rationale Preferential pricing for early buyers — early access often secures better inventory and pricing bands. Strong appreciation outlook — limited premium inventory and high demand for hill/sea view units typically support capital growth. High rental appeal — proximity to business nodes and quality finishes make these units attractive to tenants, ensuring rental yield potential. Status address — Delta Tricity is positioned as a premium address that signals lifestyle and status, not just ownership. Who Should Consider Delta Tricity Young professionals seeking a premium, low-maintenance home. Small to mid-size families wanting scenic views and family-friendly amenities. Investors looking for limited-supply, high-appreciation inventory in Navi Mumbai. Buyers seeking a second home or a long-term residence with strong resale prospects.
Listed By
Ratan
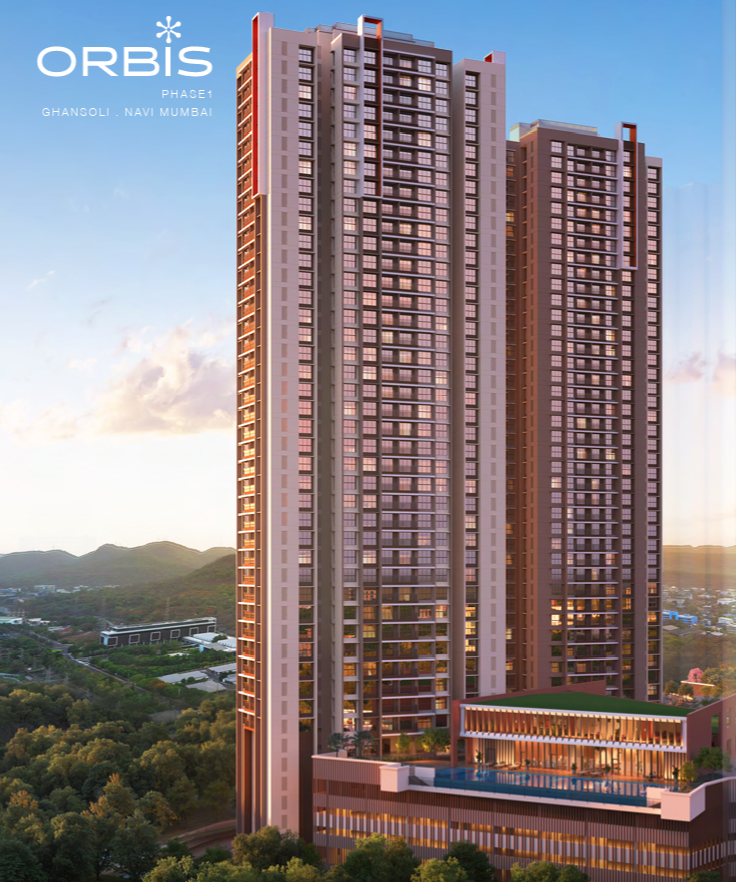
TATA GHANSOLI
Flat
₹2.2 Cr
Status
Ready to Move
🏙️ TATA GHANSOLI – RERA UPDATE Hi Team, We are pleased to share that the RERA application for Tata Ghansoli has been submitted. 🔹 EOI Process: The EOI process will commence post RERA approval. 🏠 2 BHK * Starting from 750 Sq. Ft. RERA Carpet Area * EOI Amount: ₹3,00,000 🏠 3 BHK * RERA Carpet Area: 950 to 1,150 Sq. Ft. * EOI Amount: ₹5,00,000 💳 Escrow Account Details: Will be shared after RERA approval. ⚠️ Important Note: Token Numbers will be considered eligible only after successful cheque clearance. 📲 The entire process will be digital.
Listed By
Pratiksha
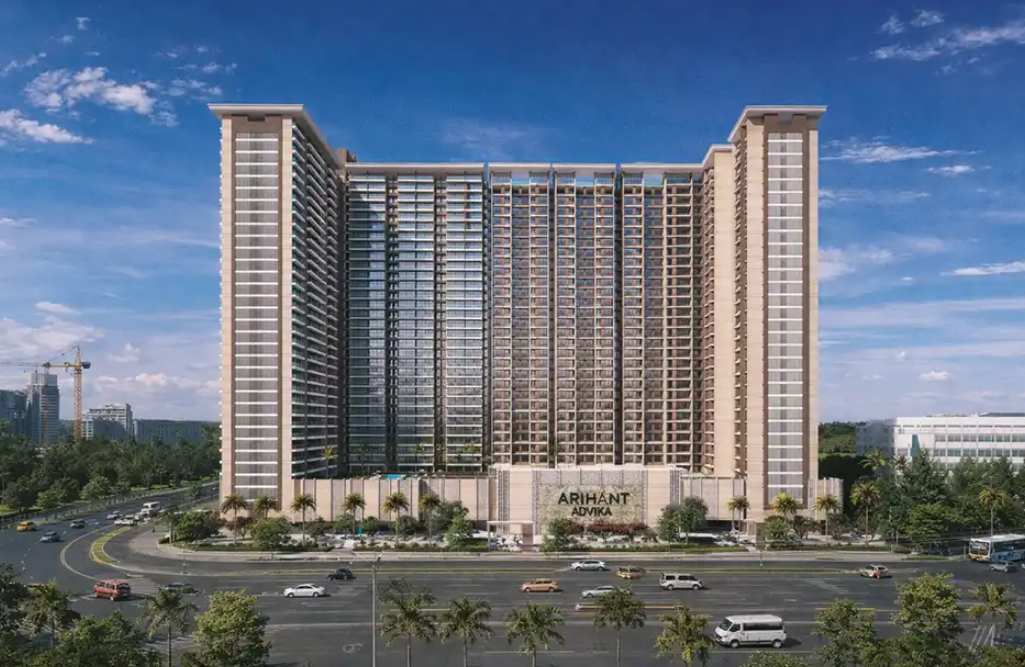
Arihant Advika
Flat
₹2.2 Cr
Status
Ready to Move
Arihant Advika – The SeaFront Vista Collection Vashi, Navi Mumbai | By Arihant Superstructure 🔓 Booking Open | Limited Period Opportunity Pay 50% Now & 50% On Possession Possession by Dec 2025 🏙️ A World of Luxury Overlooking the Sea Welcome to Arihant Advika, a lifestyle crafted to perfection in the heart of Vashi Sector 9. Spread across a 2-acre land parcel, this iconic G+26-storey development offers stunning Sea-Facing Homes that blend luxury, comfort, and a serene natural setting. Choose from premium 2 BHK, 3 BHK, and Jodi Apartments (4, 5 & 6 BHK) with scenic sea views from every room! 💎 Project Highlights ✨ Fully Automated & Air-Conditioned Homes ✨ 11 Ft Floor-to-Floor Height ✨ L-Shaped Living & Dining Area in 3 BHKs ✨ Premium Grade A Construction ✨ Guaranteed Best Rate ✨ 4-Level Car Parking for Hassle-Free Living ✨ Possession: December 2025 🌿 25+ Thoughtful Amenities across 41,000 Sq. Ft. 🏊 Temperature-Controlled Swimming Pool 🏋️ Open-Air Gym & Jogging Track 🧘 Rooftop Yoga Deck 🌳 Terrace Party Lawn 🎉 Kids' Play Area 🏠 Grand Entrance Lobby 🎥 Indoor Theatre 🚶 Sky Garden & Ambient Sitting Zones 🎯 Multipurpose Hall and more... 🏡 Residences & Pricing Type Carpet Area Price (₹) 2 BHK 656 Sq. Ft. 2.02 Cr Onwards 2 BHK 660 Sq. Ft. 2.20 Cr Onwards 2 BHK 759 Sq. Ft. 2.50 Cr Onwards 2 BHK 769 Sq. Ft. 2.45 Cr Onwards 2 BHK 772 Sq. Ft. 2.45 Cr Onwards 3 BHK 807 Sq. Ft. 2.60 Cr Onwards 3 BHK 1020 Sq. Ft. 3.15 Cr Onwards
Listed By
Ratan
Plot
₹59 Lac
Status
Ready to Move
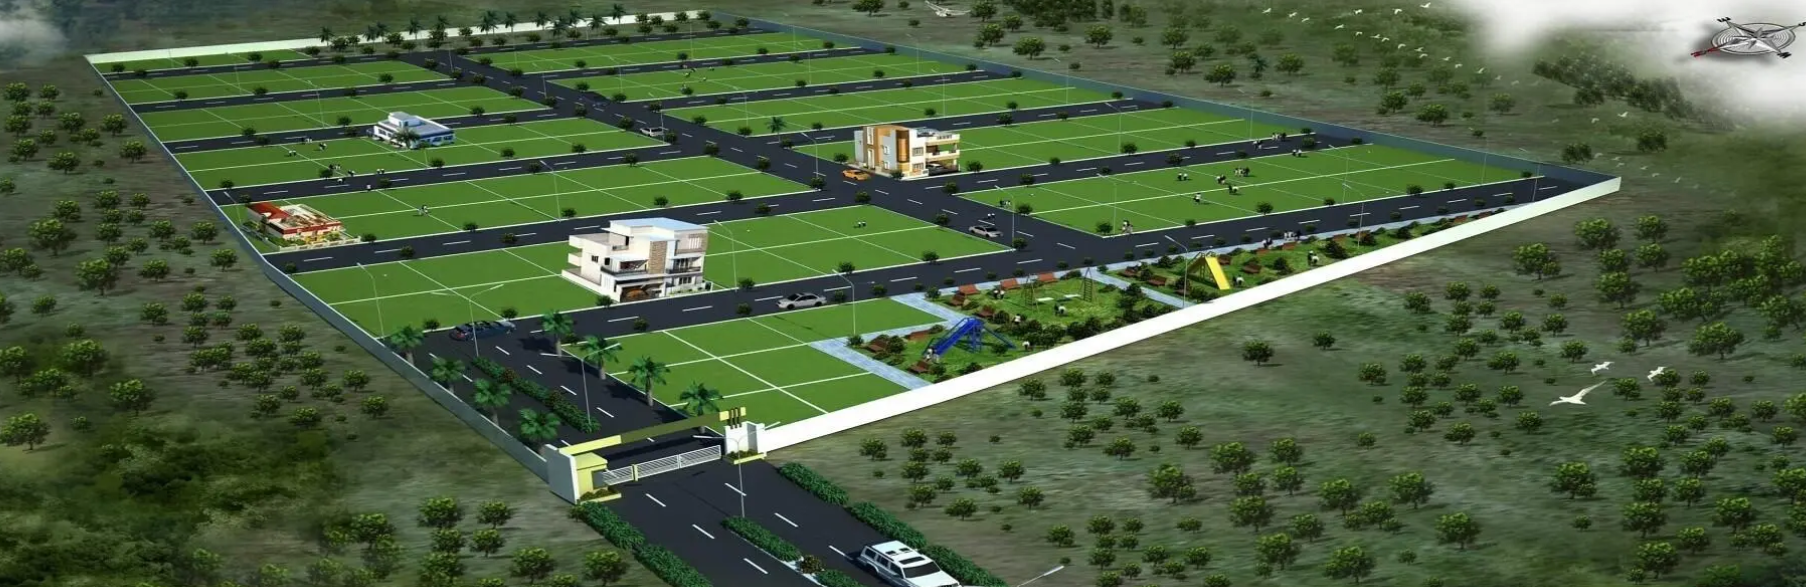
The EOI Window is NOW OPEN at NeoLiv Grand Forest Privé Khopoli — Mumbai 3.0 Own an exclusive 1,000 sq. ft. Villa Plot Starting ₹59.99 Lakhs onwards 12-Month Payment Plan LIMITED PLOTS | EXCLUSIVE EARLY-BIRD OFFER This is your early opportunity to secure your preferred plot at Grand Forest Privé. EOI Window Now Open. Reach out to know more.
Listed By
Payal
Flat
₹2.99 Cr
Status
Ready to Move
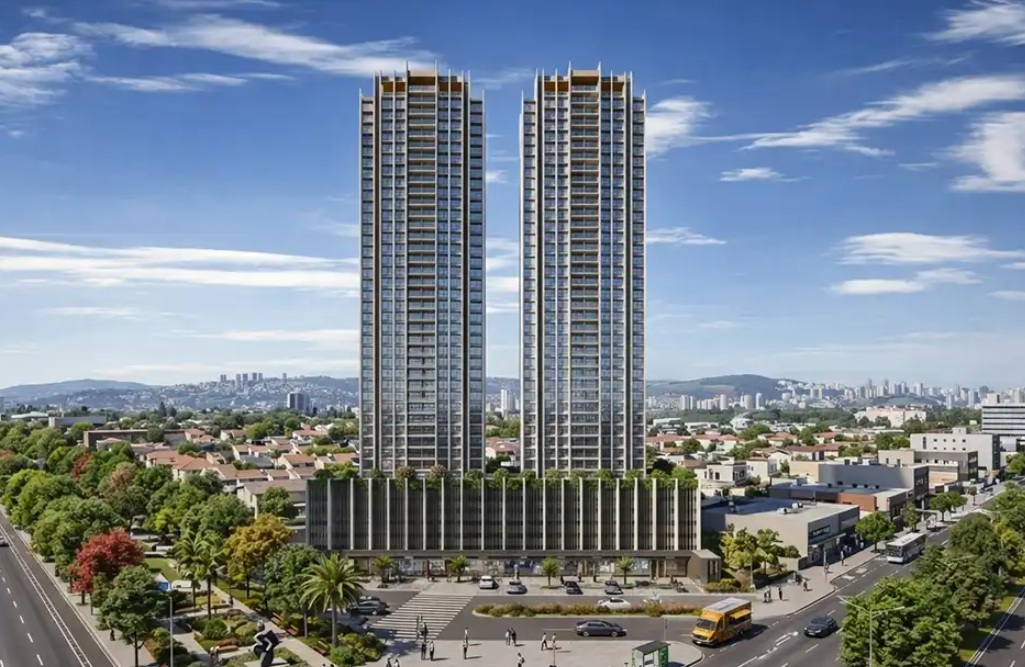
2 & 3 BHK Homes Starts At ₹ 2.99 Cr* Onwards ========================================================= 📌 PROJECT HIGHLIGHTS: THE NEW LANDMARK OF PALM BEACH ELEGANCE ◆ 3 Min – Vashi Railway Station ◈ Land Parcel : 2 Acres – 2 Towers 70% Open Space ◈ Exclusive Spacious 2,3,4 BHK Residences ◆ Avail the Launch benefits upto ₹ 20 lacs* ◆ Best Rate Gaurantee ◆ Avail the best view facing inventory Luxurious 2 and 3 BHK houses at Godrej Eternal Palms in Sanpada, Navi Mumbai, are surrounded by 70% open green space, which improves livability and wellbeing. The homes have smart technology, contemporary appliances, high-end sanitaryware, and elegant finishes. A gym, CCTV, indoor games room, children's play area, swimming pool, badminton court, banquet hall, jogging track, cycling route, high-speed elevators, and more are among the lifestyle amenities available to residents. 📌 CARPET AREA 2 BHK 850 Sq.ft ₹ 2.99 Cr* 3 BHK 1250 Sq.ft ₹ 4.85 Cr* ========================================================= 📌 Connectivity Vashi Station - 2 Km Sanpada Station - 2.2 Km Seawoods Station - 6.2 Km Koperkhairne - 6.5 Km Ghansoll - 9 Km Atal Setu Bridge - 40 min Navi Mumbai Airport - 30 min Thane Belapur Road - 20 min Airoli - 35 min
Listed By
Prajyot
Flat
₹1.88 Cr
Status
Ready to Move
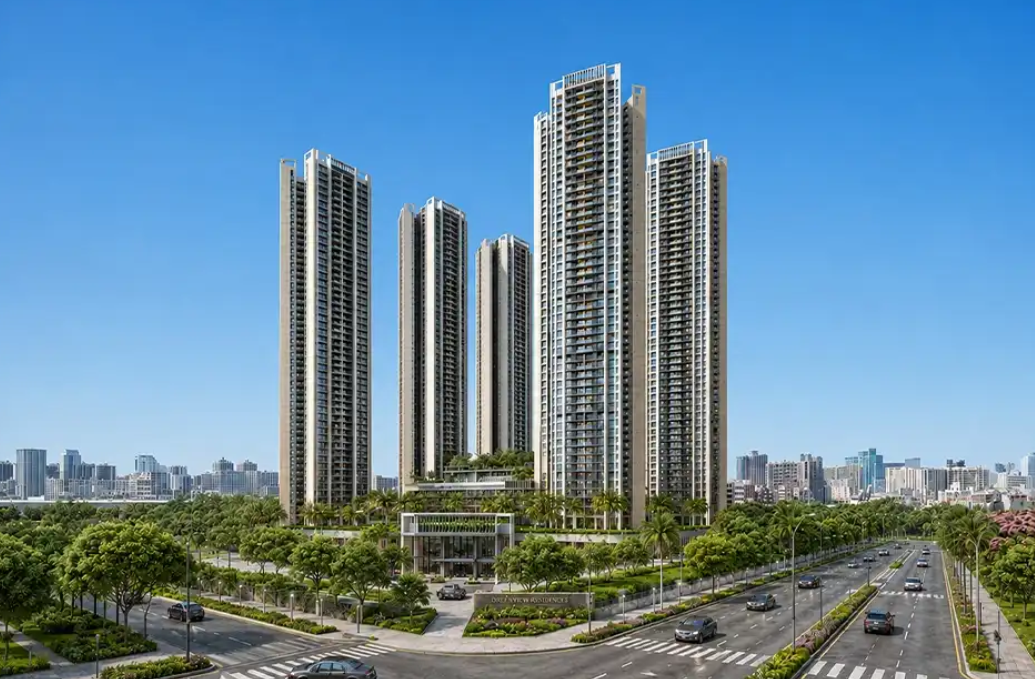
Kanjurmarg West 🌿✨, a landmark residential project by Mahindra Lifespaces that redefines the meaning of luxury, sustainability, and modern living in Mumbai. This isn’t just another housing project — it’s a lifestyle revolution designed for families, professionals, and investors who want more than just four walls. It’s about living in harmony with nature while enjoying the conveniences of city life. 🏡💚 🌳 *The Vision Behind Mahindra Rainforest* Mahindra Lifespaces has always been a pioneer in sustainable development, and Rainforest is a shining example of their commitment. The project is designed to create a green oasis in the heart of Mumbai’s bustling suburbs. Imagine waking up to the sound of birds, breathing fresh air, and enjoying lush greenery — all while being minutes away from business hubs, schools, and shopping centers. This is the rare balance Mahindra Rainforest offers. ✨ *Architectural Excellence* The towers at Mahindra Rainforest are crafted with modern architectural brilliance. Sleek designs, spacious layouts, and intelligent planning ensure maximum natural light and ventilation. The interiors reflect elegance, with premium fittings, modular kitchens, and smart home features. Every detail is thoughtfully curated to enhance comfort and style. 🏡 *Residences Tailored for You* Choose from spacious 2 BHK and 3 BHK apartments that cater to diverse family needs. Whether you’re a young professional seeking convenience, a growing family needing space, or an investor looking for long‑term appreciation, Mahindra Rainforest has the perfect home for you. 🌆 *Amenities That Elevate Lifestyle* Mahindra Rainforest isn’t just about homes — it’s about experiences. The project offers: Infinity swimming pool with sundeck 🏊♂️ Fully equipped fitness center 💪 Clubhouse with indoor games 🎮 Multipurpose hall for events 🎉 Meditation and yoga zones 🧘♀️ Kids’ play area 👶 Senior citizen relaxation corners 🌼 Landscaped gardens with walking trails 🌳 Jogging and cycling tracks 🚴♂️ 24/7 security and smart surveillance 🔒 ✨ *Eco‑Friendly Living* Sustainability is at the core of Mahindra Rainforest. The project integrates: Rainwater harvesting systems 💧 Solar energy utilization ☀️ Waste segregation and recycling ♻️ Energy‑efficient lighting 💡 Green building certification 🌱 This means you’re not just buying a home — you’re contributing to a healthier planet. 🚉 *Connectivity & Location Advantage* Located in Bhandup – Kanjurmarg West, Mahindra Rainforest offers unmatched connectivity: Minutes from Kanjurmarg railway station 🚆 Easy access to Eastern Express Highway 🚗 Close to Powai, Thane, and major IT hubs 💼 Upcoming metro line for faster commutes 🚇 Surrounded by reputed schools, hospitals, malls, and entertainment zones 🏬 This makes it ideal for professionals working in Powai, BKC, or Thane, as well as families seeking convenience. 💡 *Investment Potential* Bhandup – Kanjurmarg West is one of Mumbai’s fastest‑growing real estate corridors. With infrastructure upgrades, metro expansion, and rising demand, property values here are set to appreciate significantly. Mahindra Rainforest, backed by the trusted Mahindra brand, offers strong ROI and rental potential. Investors can expect steady growth and long‑term returns. Imagine sipping your morning coffee on a balcony overlooking lush greenery 🌳, watching your kids play safely in dedicated zones 👶, or hosting family gatherings in a luxurious clubhouse 🎉. Mahindra Rainforest isn’t just about living — it’s about creating memories, building relationships, and enjoying life to the fullest. Mahindra Rainforest Bhandup, Kanjurmarg West flats, Mumbai luxury apartments, eco‑friendly homes in Mumbai, Mahindra Lifespaces projects, 2 BHK in Bhandup, 3 BHK in Kanjurmarg, Mumbai real estate investment, premium residential projects in Mumbai, Mahindra Rainforest reviews, Mahindra Rainforest price, Mahindra Rainforest amenities, Mahindra Rainforest location.
Listed By
Payal
Flat
₹2.5 Cr
Status
Ready to Move
Luxury 3 BHK Starting Price ₹2.50 Cr* Onwards ======================================================== ➡️ Amenities highlights ▪️ Infinity pool with River views 🏊♀️ ▪️Outdoor amphitheatre ▪️ Double heighted Badminton court 🏸 ▪️Double heighted Squash court ▪️ Leisure zone ▪️ Land Parcel - 4.38 acres Come home to your private sanctuary at **Godrej River Royale**, where life flows in harmony with the river. Nestled along the serene riverfront, this exclusive address offers more than just a residence—it offers a refined lifestyle shaped by calm, comfort, and timeless elegance. Indulge in luxurious living as the gentle rhythm of the river surrounds you, creating a space where tranquility meets sophistication and every day feels effortlessly enriching. ======================================================== 📌 CARPET & PRICE BHK - 1688 sqft 2.55 Cr* onward (2.80 all inclusive) 4 BHK - 2304 sqft 3.95 Cr (all inclusive) 3 BHK DUPLEX - 3152 sqft - 5.75 Cr (all inclusive) 4 BHK DUPLEX - 4332 sqft - 8 Cr (all inclusive) Possession: March 2029 as per rera Godrej River Royale is located just 2 minutes from Hinjewadi Phase 1, the bustling IT hub. Let connectivity flow with Pune International Airport a mere 45-minute drive via Pashan Road* ========================================================
Listed By
Pratiksha
Flat
₹1.69 Cr
Status
Ready to Move
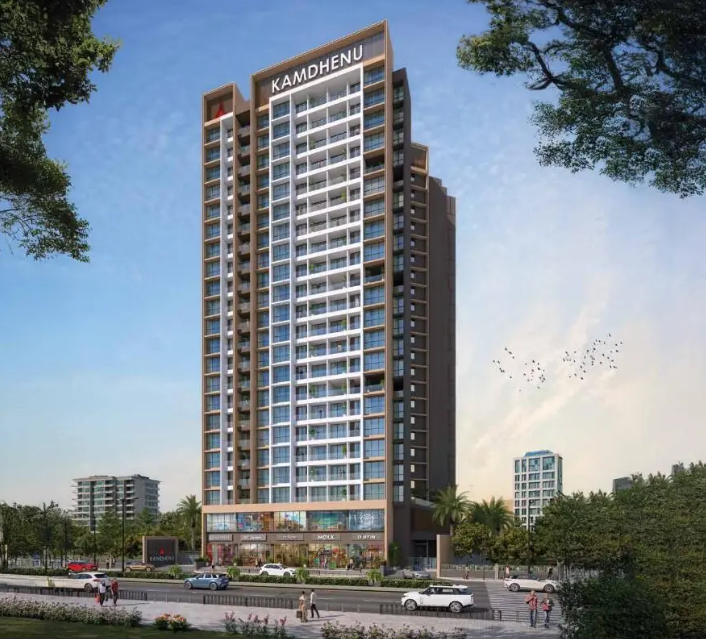
Premium 2 & 3 BHK Apartment Starting Price ₹ 1.69 Cr* Onwards ========================================================= 🏗 Project Overview Premium 2 & 3 BHK Deck Apartments Boutique Development (~0.5 Acre) Single Tower (G+21 Floors) Limited Inventory (~100+ Units) Possession Around 2028–2029 ========================================================= 💡 A low-density project—rare in Navi Mumbai 💬 Question: Would you prefer Low Density or Township Living? 👇 ========================================================= 💰 Pricing Snapshot 2 BHK: ₹1.7 Cr+ 3 BHK: ₹2.1 Cr+ ========================================================= 👉 Premium pricing due to location + limited supply 🌟 Lifestyle Amenities ✔ Luxury Entrance Lobby ✔ Gymnasium ✔ Landscaped Garden ✔ Library & Reading Lounge ✔ Kids Play Area & Creche ✔ Indoor Games Zone ✔ CCTV Security & Intercom ✔ Compact but premium lifestyle setup ========================================================= 📍 Location Advantage – Nerul 100m from Sion-Panvel Highway 1 km to Juinagar Station 3 km to Nerul Station Near DY Patil Stadium ~6 km to Navi Mumbai International Airport (upcoming) ✔ One of the most central & premium nodes in Navi Mumbai
Listed By
Prajyot
Flat
₹31 Lac
Status
Ready to Move
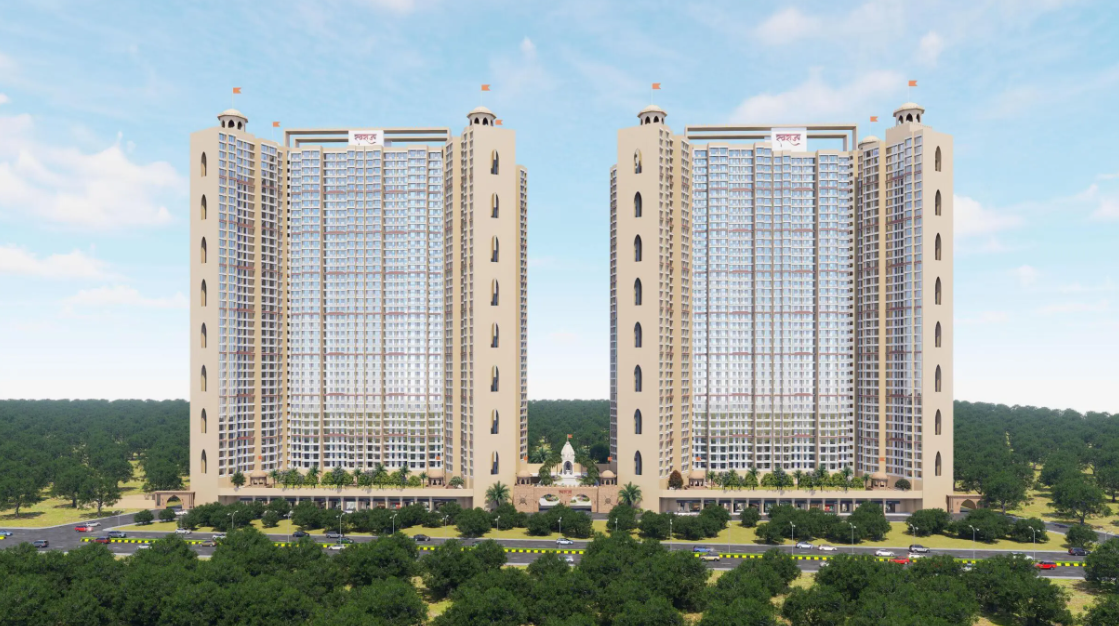
🏡 Haware Bhagwati Swarajya – Landmark Living in Dombivli, Thane Welcome to Haware Bhagwati Swarajya, a visionary residential project by Bhagwati Developers & Haware Properties. Located in the fast‑growing hub of Dombivli, Thane, this under‑construction development offers 1 & 2 BHK flats with the option of Jodi Apartments, designed for modern families, professionals, and investors. Spread across 8 acres with G+40 storey towers, Swarajya is set to become one of the tallest and most iconic addresses in Dombivli. With bio‑climatic architecture, vastu‑compliant layouts, and 50+ lifestyle amenities, this project blends comfort, convenience, and community living. 📍 Location Highlights Connectivity is the biggest advantage of Swarajya: Kalyan–Shilphata Road – 2 mins Airoli–Katai Road – 10 mins Dombivli Railway Station – 10 mins Daily conveniences: MG Mart – 2 mins, D‑Mart – 5 mins, RK Bazar – 6 mins Education nearby: Shivajirao S. Jondhale College – 1 min St Joseph High School CBSE – 1 min SVB International School – 2 mins The SIA College of Higher Education – 6 mins Shopping & entertainment: Metro Junction Mall – 6 mins Lodha Xperia Mall – 8 mins Sarvoday Mall – 10 mins Healthcare: Neptune Superspeciality Hospital – 2 mins SRV Hospital – 5 mins AIMS Hospital – 8 mins Religious places: Shree Datta Mandir Sonarpada – 1 min Khandoba Temple Sonarpada – 2 mins 🏡 Residences & Pricing 1 BHK – 395–420 sq.ft – ₹31.99 L* 2 BHK – 560–590 sq.ft – ₹45.49 L* RERA ID: PR1331012502333 Possession: December 2028 🌟 Amenities (50+ Lifestyle Features) Gymnasium, Mini Theatre, Amphitheatre Children’s Play Area, Sand Pit, Multipurpose Court Yoga/Meditation Zone, Cricket Pitch, Cafeteria Indoor Games, Community Hall, Outdoor Event Spaces Gazebo, Multipurpose Hall, Community‑centric podium 🏠 Specifications Sliding/foldable terrace doors, glass railings for balconies Granite kitchen platform with stainless‑steel sink Dado tiles above the kitchen platform up to 2 feet Vitrified tile flooring, anti‑skid tiles in toilets Concealed plumbing & Jaguar fittings 🏢 Developer Legacy Haware Properties – 30+ years of expertise, 160+ projects, 45,000+ happy customers. Bhagwati Developers – Known for landmark projects across Navi Mumbai & Thane. Together, they bring trust, timely delivery, and innovative housing solutions like Nano Housing to solve India’s housing needs. 💰 Why Invest in Haware Bhagwati Swarajya? Prime location in Dombivli, Thane, with excellent connectivity Affordable pricing for 1 & 2 BHK homes Vastu‑compliant layouts with bio‑climatic design Trusted developers with a proven track record Perfect for first‑time buyers, investors, and families
Listed By
Ratan
Flat
₹1.6 Cr
Status
Ready to Move
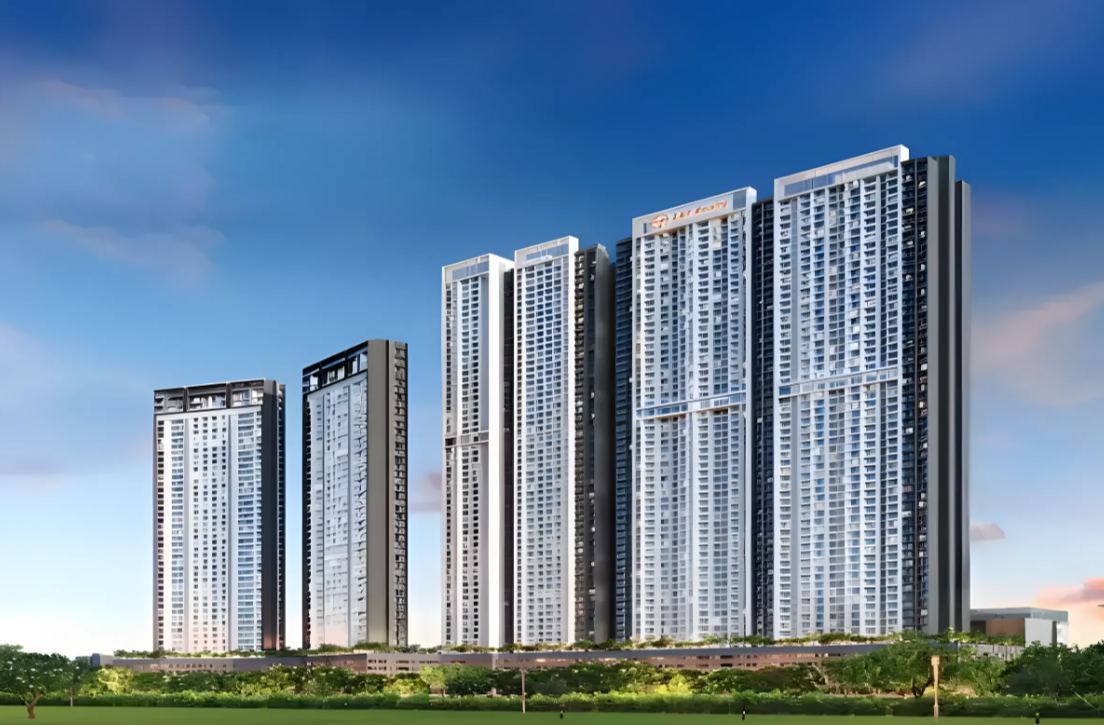
🏡 L&T Evara Heights Thane – Luxurious 2, 3 & 4 BHK Apartments Next to Viviana Mall 🏙️ 🔹 Welcome to L&T Evara Heights Thane, the newest luxury residential project by L&T Realty, offering 2, 3 & 4 BHK premium homes in the heart of Thane West. Located next to Viviana Mall, this 56-story skyscraper is designed for those who seek elegance, comfort, and top-tier amenities. 🚀 Why Choose L&T Evara Heights? ✅ Prime Location – Next to Viviana Mall, Thane West ✅ Spacious Homes – 2 BHK, 3 BHK & 4 BHK with modern interiors ✅ High-Rise Living – 56-storey towers with breathtaking Yeoor Hills views ✅ Luxury Clubhouse – 31st-floor lounge, gym, infinity pool & more ✅ Unmatched Connectivity – Eastern Express Highway, Thane Station & Upcoming Metro Line 4 ✅ L&T Realty’s Trusted Legacy – Quality construction & timely delivery 🎯 L&T Evara Heights Thane Price & Floor Plans 📌 2 BHK in Thane – Starts from 750 sq. ft. 📌 3 BHK in Thane – Spacious 1214 sq. ft. 📌 4 BHK in Thane – Luxurious 2235 sq. ft. 🌟 Top-Class Amenities at L&T Evara Heights 🏊 Infinity Pool with Skyline Views 🏋️ Fully-Equipped Gym & Fitness Studio 🎭 Mini Theater, Art & Craft Room 🧘 Yoga & Meditation Zone 🎾 Sports Courts & Jogging Track 🎨 Kids’ Play Area & Study Lounge 📍 Best Connectivity in Thane West 🚗 0 Min – Eastern Express Highway 🚇 5 Mins – Upcoming Thane Metro (Line 4) 🚉 10 Mins – Thane Railway Station 🏥 5 Mins – Jupiter & Bethany Hospitals 🏫 Nearby Schools – Singhania School, Vasant Vihar High School
Listed By
Pratiksha
Bhagwati Elysia
Flat
₹48 Lac
Status
Ready to Move
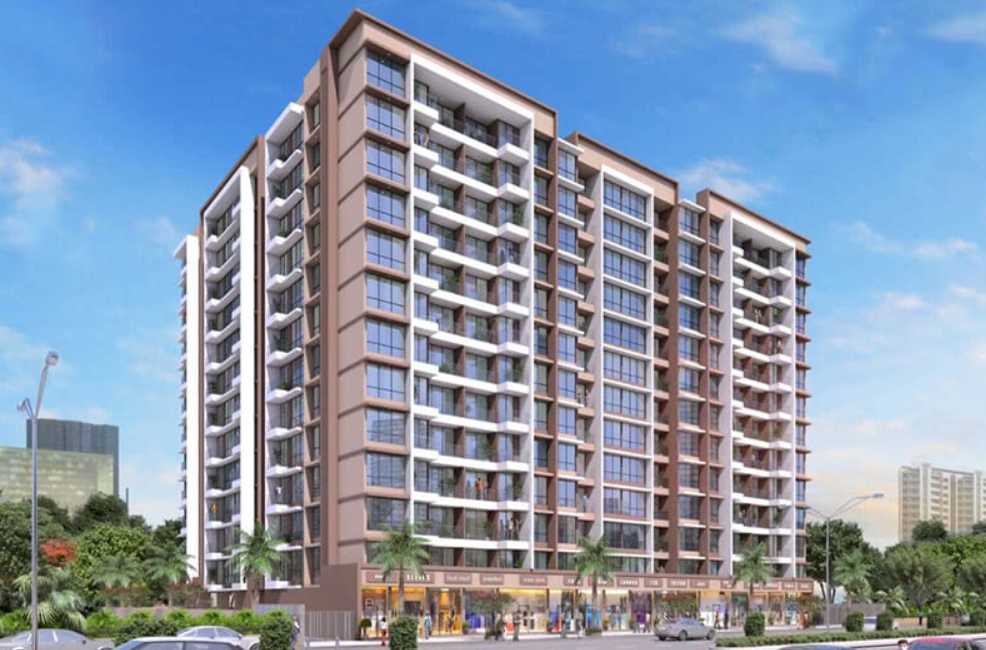
Own Your Dream Home at Bhagwati Elysia 4 – Pushpak Nagar ✨ Looking for a modern home in a fast-growing location? Bhagwati Elysia 4 offers thoughtfully designed 1 & 2 BHK residences with excellent connectivity and premium lifestyle amenities. 📍 Location: Plot No. 27, Sector 5, Pushpak Nagar ✨ Project Highlights ✅ Developed by Bhagwati Group ✅ G + 13 Storey Tower ✅ 1 & 2 BHK Apartments ✅ 1 BHK – 430 Sq. Ft. Carpet ✅ 2 BHK – 650–720 Sq. Ft. Carpet ✅ Modern Amenities (except swimming pool) ✅ 3 High-Speed Elevators ✅ Stack Parking ✅ Only 110 Exclusive Apartments ✅ Construction 80% Completed 💰 Price: Starting at ₹6,000 per Sq. Ft. 📅 Possession 🗓️ Internal: December 2027 🗓️ RERA: March 2028
Listed By
Ratan
KRISHNA KUNJ
Flat
₹50 Lac
Status
Ready to Move
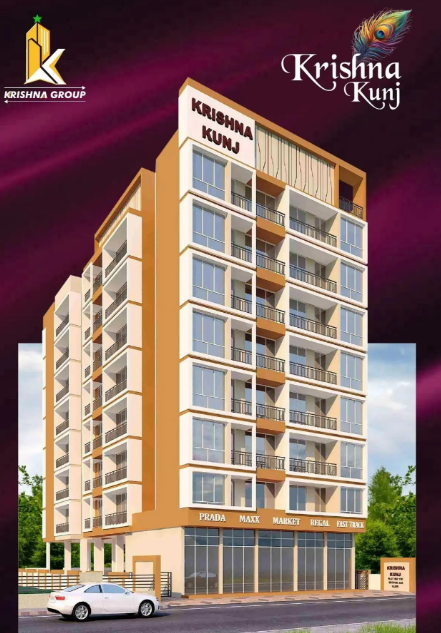
🏙 *_Welcome to KRISHNA KUNJ_* 🏙 THE *KRISHNA KUNJ* PRESENT YOU A LUXURIOUS LIFESTYLE AT ULWE,MOST LAVISH TOWER AT VERY PRIME LOCATION WITH MODERN AMENITIES. BROUGHT TO YOU BY THE ESTEEMED-*KRISHNA DEVELOPERS*-RENOWNED DEVELOPERS IN NAVI MUMBAI. *NEAR POSSESSES APARTMENTS* *PROJECT USPs* 🏙️G+7 Storey Tower. 🏙️ Modern Prism-Inspired Architectural Façade. 🏗️Earthquake-Resistant R.C.C Structure. 🏢RERA Approved Project. 🚪 Grand Entrance Lobby. 🚪1&2 BHK Balcony Apartment. 🚄 Multiple High-Speed Elevators 🏋️ 10+ Lifestyle Amenities. 🚗 Car Parking Spaces. 🧭Vastu Compliant Residences. 🔭 Rooftop Amenities. *CONFIGURATIONS* : *1BHK* - 685,695,698,705,715-sqft (Saleable area) *Pricing starting from* - Only on *50lacs onwards.* *(NEGOTIABLE)* *2BHK*- 845,858-sqft (Saleable area) *Pricing starting from*- Only on *61lacs onwards.* *(NEGOTIABLE)* *GET BENEFITS - ON SPOT BOOKING* *Stay Tuned For Biggest Residential Project :-* **Exclusive Unveiling of KRISHNA KUNJ ** *Exclusive Offer* *Biggest Carpet Area with balcony* *Lucrative Price* *Unmatched Lifestyle Amenities* *Its a Now Or Never Opportunity* | *Limited Period Offer* | FOR MORE DETAILS :- *VISIT AT KRISHNA KUNJ*
Listed By
Prajyot
Flat
₹55 Lac
Status
Ready to Move
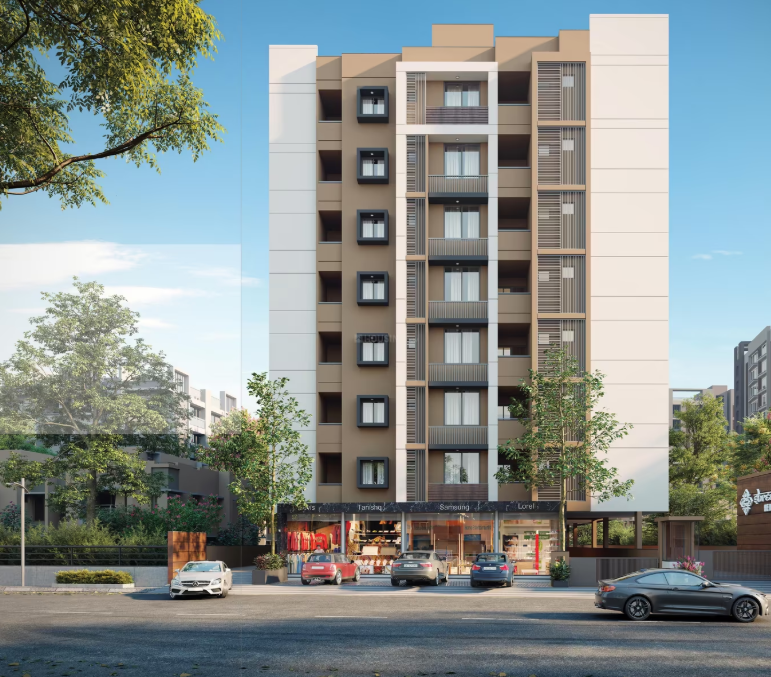
🌟 *Shree Builder's & Developers Presents* *Shree Arjun Heights – Ulwe, Navi Mumbai* G+7 | Under Construction 📍 Location: Plot No. 04, Sector 2, Ulwe, Navi Mumbai 🏫 Next to School & Playground *🛣️ Prime Connectivity* ✈️ Just 5–10 minutes from Navi Mumbai International Airport 🚆 Only 5 minutes to Bamandongri Railway Station 🌉 Around 20 minutes to Mumbai CSMT via Atal Setu --- *🏗️ Project Highlights* Premium Residential & Commercial Development Elegant 1 & 2 BHK Spacious Apartments Modern Stilt + 7 Storey Building Secure Gated Community with Peaceful Surroundings --- *📐 Unit Configuration* 1 BHK: 700 – 730 sq.ft 2 BHK: 1100 – 1200 sq.ft Commercial Units: 700 – 800 sq.ft --- *💰 Pricing (Negotiable)* 1 BHK: ₹55 Lakhs onwards 2 BHK: ₹80 Lakhs onwards Shops: ₹15,000/sq.ft onwards --- *🌟 Lifestyle Amenities* 🏬 Clubhouse 🏋🏻♂️ Gymnasium 🎡 Children’s Play Area 🏃🏻♂️ Jogging / Walking Track 🏓 Indoor Games Room 🧘 Yoga & Meditation Hall 🪑 Senior Citizen Sit-Out 👮♂️ 24x7 Security with 📹 CCTV Surveillance 🛕 Temple 🌇 Rooftop Amenities --- *🏡 A World of Comfort Awaits You* At Shree Builders & Developers, you're not just buying a home—you're stepping into a thoughtfully designed lifestyle space that offers peace, purpose, and everyday comfot
Listed By
Ratan
Flat
₹1.05 Cr
Status
Ready to Move
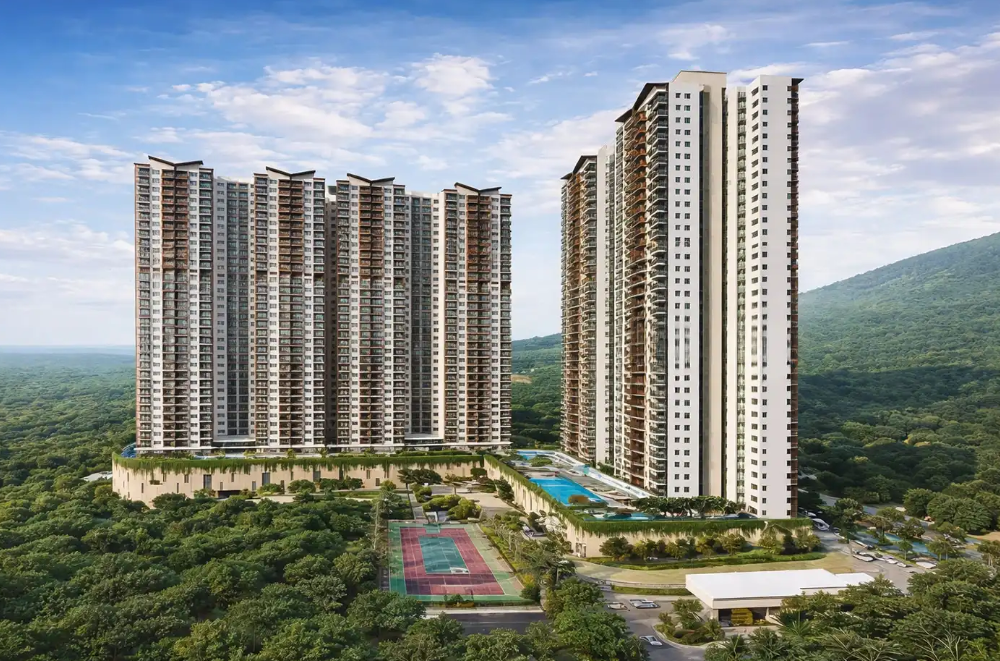
🌿 Shapoorji Pallonji Vanaha Vardant Pune – Nature Inspired Luxury Living 🌟🏡 Welcome to Shapoorji Pallonji Vanaha Vardant, ek premium residential township located in Bavdhan, Pune. Yeh project aapko deta hai ek eco‑friendly lifestyle jahan modern architecture meet karta hai lush greenery aur serene surroundings. Agar aap spacious 1, 2 & 3 BHK homes with world‑class amenities search kar rahe ho, toh Vanaha Vardant is the perfect choice. 🌟 Project Highlights ✅ Premium 1, 2 & 3 BHK apartments with smart layouts ✅ Located in Bavdhan, Pune – surrounded by hills & greenery 🌳 ✅ Modern clubhouse, swimming pool, gym, landscaped gardens ✅ Eco‑friendly design with sustainable living features 🌱 ✅ Developed by Shapoorji Pallonji, trusted for quality & innovation 📍 Location Advantage – Bavdhan, Pune Bavdhan, Pune ek rapidly growing residential hub hai jahan aapko milta hai: 🎓 Top schools & colleges nearby 🏥 Hospitals & healthcare facilities within easy reach 🛍️ Shopping malls, multiplexes & entertainment zones 🚗 Excellent connectivity to Hinjewadi IT Park, Baner, Kothrud & Mumbai‑Pune Expressway 💰 Investment Benefits 📈 High appreciation potential in Bavdhan, Pune 💵 Strong rental demand due to IT hubs & educational institutes 🏗️ Township lifestyle with long‑term value growth 👨👩👧 Perfect for both end‑users & investors 🔥 Why Choose Vanaha Vardant? Yeh project ek blend of luxury + sustainability hai. Yahaan aapko milta hai: Natural surroundings 🌿 Modern amenities 🏊♂️ Eco‑friendly lifestyle 🌱 Trusted developer reputation 🏆 🏢 Amenities That Elevate Living Clubhouse with indoor games 🎮 Swimming pool 🏊♀️ Gym & fitness center 💪 Landscaped gardens 🌺 Kids’ play area 🧸 Jogging track 🏃♂️ 24x7 security & CCTV surveillance 🔒
Listed By
Pratiksha
L&T Vayam
Flat
₹1.62 Cr
Status
Ready to Move
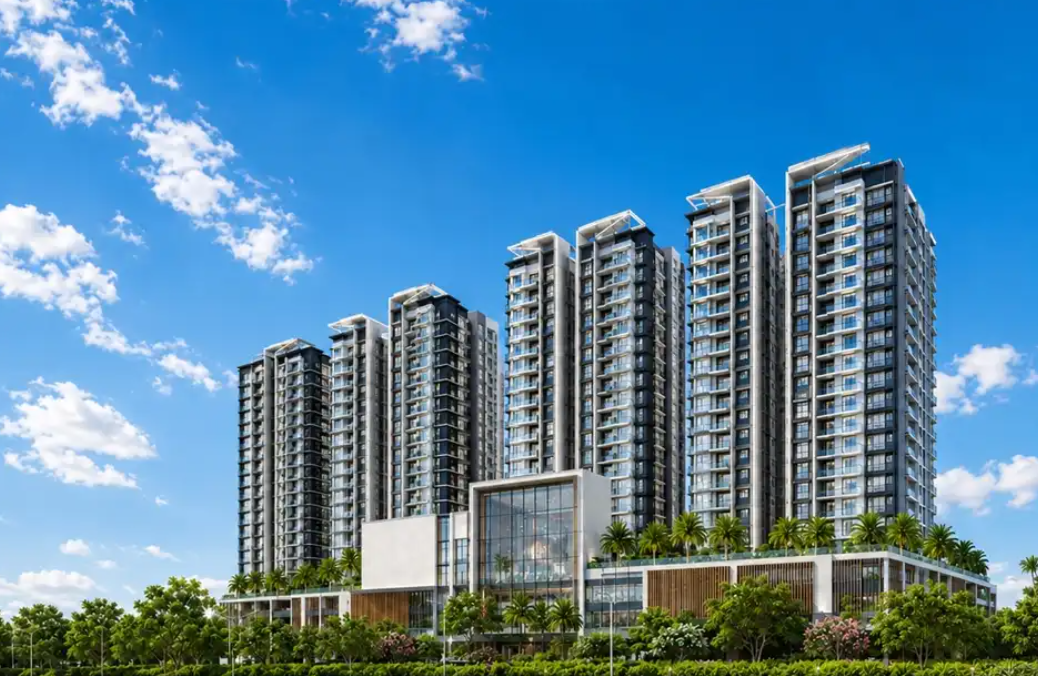
Welcome to L&T VAYAM, Wagle Estate, a thoughtfully designed residential project by L&T Realty, offering spacious 2- and 3-BHK apartments in one of Thane's most established and well-connected locations. 📍 Location: Wagle Estate, Thane 🏠 Configuration: Premium 2 & 3 BHK Homes 💰 Price Starting From: ₹1.62 Cr* Onwards 🏢 Developer: L&T Realty In this video, we cover: ✅ Complete Project Tour ✅ Sample Flat Walkthrough ✅ Location Advantages ✅ Connectivity & Infrastructure ✅ Amenities & Lifestyle Features ✅ Price & Cost Analysis ✅ Investment Potential ✅ Pros & Cons 🌳 PREMIUM LIFESTYLE AT L&T VAYAM When purchasing a premium apartment, buyers increasingly want more than four walls. The modern homebuyer is looking for a complete lifestyle ecosystem. That includes: 🏊 Swimming and leisure spaces 🏋️ Fitness facilities 🧘 Wellness spaces 🎯 Indoor recreation 👨👩👧👦 Family spaces 🌳 Landscaped areas 🎉 Social gathering spaces 👶 Children's activity areas 🏃 Active lifestyle spaces ☕ Relaxation zones Amenities are becoming an important part of premium residential developments because residents want convenience without travelling outside the community for every activity. 🌆 WHY WAGLE ESTATE IS ATTRACTIVE FOR HOME BUYERS Wagle Estate has evolved from its industrial and commercial identity into a broader mixed-use urban neighbourhood. The area has attracted residential development because of its strategic location and employment ecosystem. A buyer looking for a home here can potentially benefit from proximity to: 🏢 Offices and commercial establishments 🏫 Schools and educational institutions 🏥 Hospitals and healthcare facilities 🛍️ Shopping and retail 🍽️ Restaurants and lifestyle destinations 🚉 Public transport 🛣️ Major roads and highways This combination makes the location relevant for both professionals and families. 📊 IS L&T VAYAM A GOOD INVESTMENT IN THANE? This is one of the most important questions. Whether L&T VAYAM is a good investment depends on your objective. If you are an end-user, you may be looking for: ✔️ Better lifestyle ✔️ Established location ✔️ Connectivity ✔️ Quality of construction ✔️ Family-friendly surroundings ✔️ Access to social infrastructure ✔️ Long-term usability If you are an investor, you may focus more on: ✔️ Location growth ✔️ Rental demand ✔️ Employment hubs ✔️ Infrastructure development ✔️ Developer reputation ✔️ Future supply ✔️ Resale liquidity ✔️ Long-term appreciation potential
Listed By
Prajyot
Flat
₹1.62 Cr
Status
Ready to Move
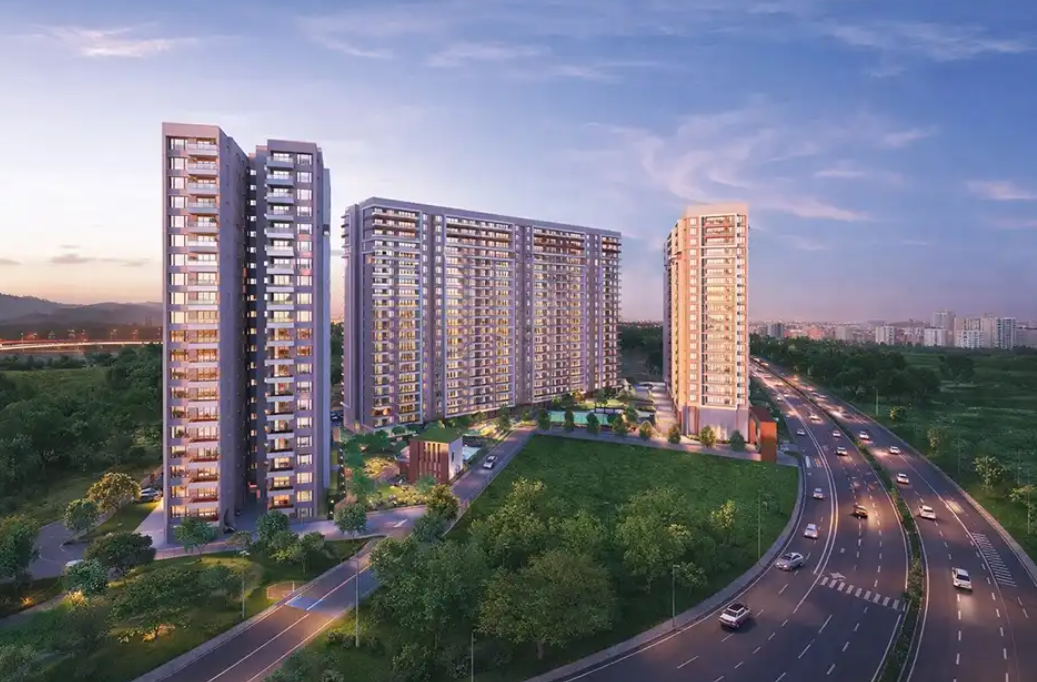
Kalpataru Blossoms, Pune, is a premium township development that redefines luxury living in one of India’s fastest‑growing real estate markets. Designed to combine modern architecture, lush green landscapes, and world‑class amenities, this project is more than just a residential complex — it is a lifestyle upgrade for families, professionals, and investors who seek comfort, convenience, and community living. 📍 Location Advantage The project enjoys a prime location with seamless connectivity to Hinjewadi IT Park, Baner, Balewadi High Street, and the Mumbai‑Pune Expressway. Upcoming metro stations further enhance accessibility, while reputed schools, hospitals, shopping malls, and entertainment hubs are just minutes away. This strategic positioning makes Kalpataru Blossoms ideal for IT professionals, families, and investors alike. 🏡 Residences & Layouts Kalpataru Blossoms offers spacious 2, 3, and 4 BHK luxury apartments. Each residence is thoughtfully designed to maximize ventilation and natural light. Premium fittings, modular kitchens, branded sanitary ware, and smart home automation features elevate the living experience. Balconies provide refreshing views of landscaped gardens, ensuring a perfect blend of aesthetics and functionality. 🌳 Township Amenities The township is equipped with amenities that cater to every age group and lifestyle preference: Grand clubhouse with indoor games, gymnasium, and spa Infinity swimming pool and dedicated kids’ pool 🏊♂️ Landscaped gardens, jogging tracks, and cycling lanes 🚴♀️ Amphitheatre, multipurpose hall, and party lawn 🎉 Children’s play zones and senior citizen sit‑outs Meditation areas and yoga decks 🧘♀️ Co‑working spaces for professionals 💻 24x7 advanced security systems with CCTV surveillance These amenities are designed not only for luxury but also for holistic living, balancing fitness, recreation, social interaction, and relaxation. 💰 Investment Potential Pune’s real estate market is currently experiencing rapid growth 🚀. With proximity to Hinjewadi IT Park, rental demand is consistently high, making Kalpataru Blossoms a strong investment option. Township projects in Pune have historically shown excellent appreciation rates, ensuring long‑term ROI. For end‑users, the project offers a lifestyle upgrade with enduring value. 🏆 Developer Credibility Kalpataru Group is one of India’s most trusted developers, with decades of experience in delivering landmark projects. Known for its commitment to quality, design excellence, and timely delivery, Kalpataru continues its legacy with Blossoms, ensuring peace of mind for buyers and investors. 🌟 Why Choose Kalpataru Blossoms? Prime location near IT hubs and expressways Luxury residences with smart layouts Township amenities for all age groups Strong investment potential with high ROI Backed by Kalpataru Group’s credibility Developer: Kalpataru Limited Land Parcel: Total 16 Acres | Phase 1: 3.5 Acres Launched Towers: 3 Towers (T1, T2 A/B/C, T3 A/B) Floors: 17 to 18 Floors per tower Density: 4 Apartments per floor with 3 High-speed Lifts & 2 Staircases per tower Typologies & Starting Prices: 2 BHK (850 – 940 sq. ft. carpet): ₹1.62 Cr – ₹1.82 Cr Onwards 3 BHK (1100 – 1430 sq. ft. carpet): ₹2.16 Cr – ₹2.75 Cr Onwards 4 BHK (1965 sq. ft. carpet): ₹4.30 Cr Onwards 4.5 BHK (2637 sq. ft. carpet): ₹5.50 Cr Onwards Possession Dates: Builder Possession: March 2028 RERA Possession: March 2029
Listed By
Payal
BHoomi Serenity
Flat
₹1.29 Cr
Status
Ready to Move
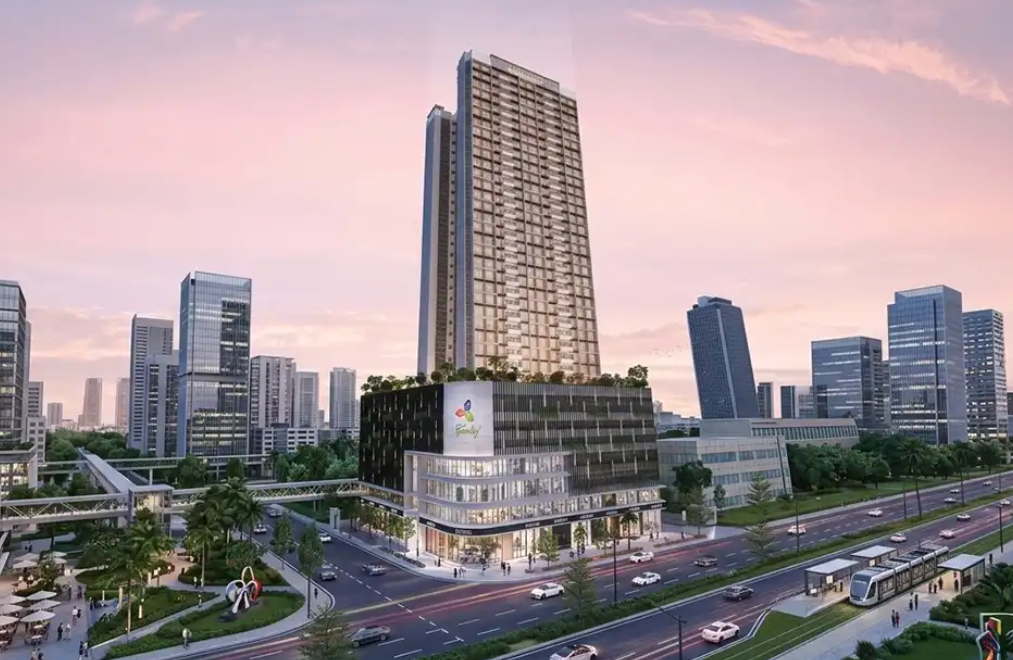
🌟 Bhoomi Serenity Kharghar – Luxury + Smart Living Welcome to Bhoomi Serenity, Kharghar, a landmark residential project by Bhoomi Group offering 1 & 2 BHK premium residences. This development blends elegant design, modern amenities, and AI‑enabled smart home technology to deliver a future‑ready lifestyle in Navi Mumbai’s fastest‑growing hub. 🏗️ Project Details Developer: Bhoomi Group (trusted Navi Mumbai builder) Configuration: 1 BHK & 2 BHK apartments Possession: [Insert possession timeline if available] RERA Registered Project ✅ Pricing: Attractive & transparent with 0% brokerage Payment Plans: Flexible EMI & construction‑linked options 🏡 Smart Home Features 🔐 AI‑powered digital locks & video door phones 📱 Smart lighting + climate control via mobile app 🎙️ Voice‑enabled assistants for daily convenience 📊 Energy‑saving automation for sustainable living 📹 CCTV surveillance & IoT‑ready infrastructure 🌟 Lifestyle Amenities Modern clubhouse with indoor games 🎮 Landscaped gardens & jogging tracks 🌳 Swimming pool & fitness zones 🏊♂️💪 Children’s play areas & multipurpose courts 🎠 Dedicated parking & 24x7 security 🚗🛡️ 📍 Location Highlights Navi Mumbai Metro connectivity 🚇 Mumbai–Pune Expressway access 🛣️ Upcoming Navi Mumbai International Airport ✈️ Surrounded by schools, malls, and healthcare hubs 🏫🏥 💰 Investment Edge High appreciation potential in Kharghar 📈 Perfect for IT professionals, families & NRI investors 🌍 Transparent pricing with 0% brokerage 🔑 Strong rental demand due to the location advantage 🎯 Why Bhoomi Serenity? Trusted developer with proven track record 🏢 AI‑enabled smart homes for modern living 🤖 Prime location in Kharghar, Navi Mumbai Lifestyle amenities + future‑ready technology
Listed By
Prajyot
GPS Kewale
Flat
₹27 Lac
Status
Ready to Move
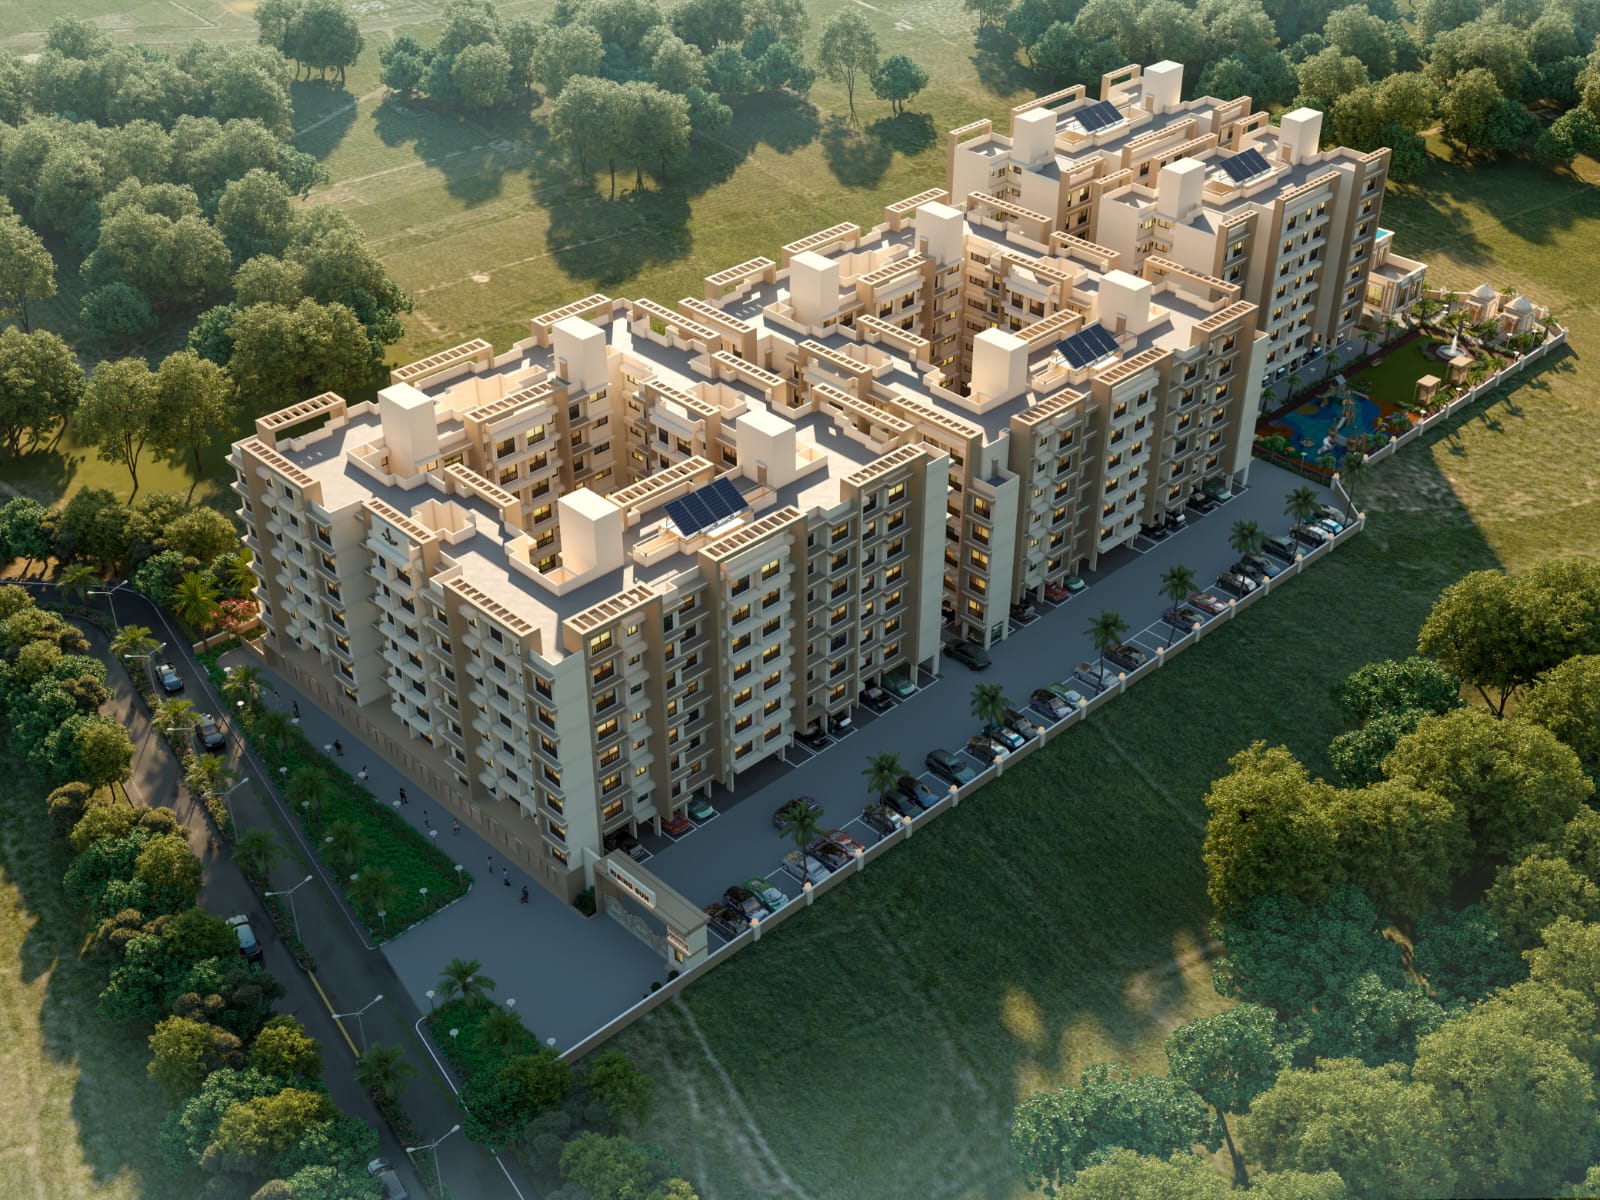
*GPS Kewale* – *Panvel's Next Growth Destination* Own your dream home in a fast-growing location with everything your family needs. ✨ 1 BHK from *₹27 Lacs++* ✨ 2 BHK from *₹46 Lacs++* ✨ *25+ Amenities* ✨ *Freehold Land Development* ✨ Excellent Connectivity to Panvel Station, Airport & Atal Setu With major upcoming infrastructure around Kewale, this is your chance to secure a home with strong future appreciation potential. 📍 *GPS, Kewale, Panvel*-
Listed By
Ratan
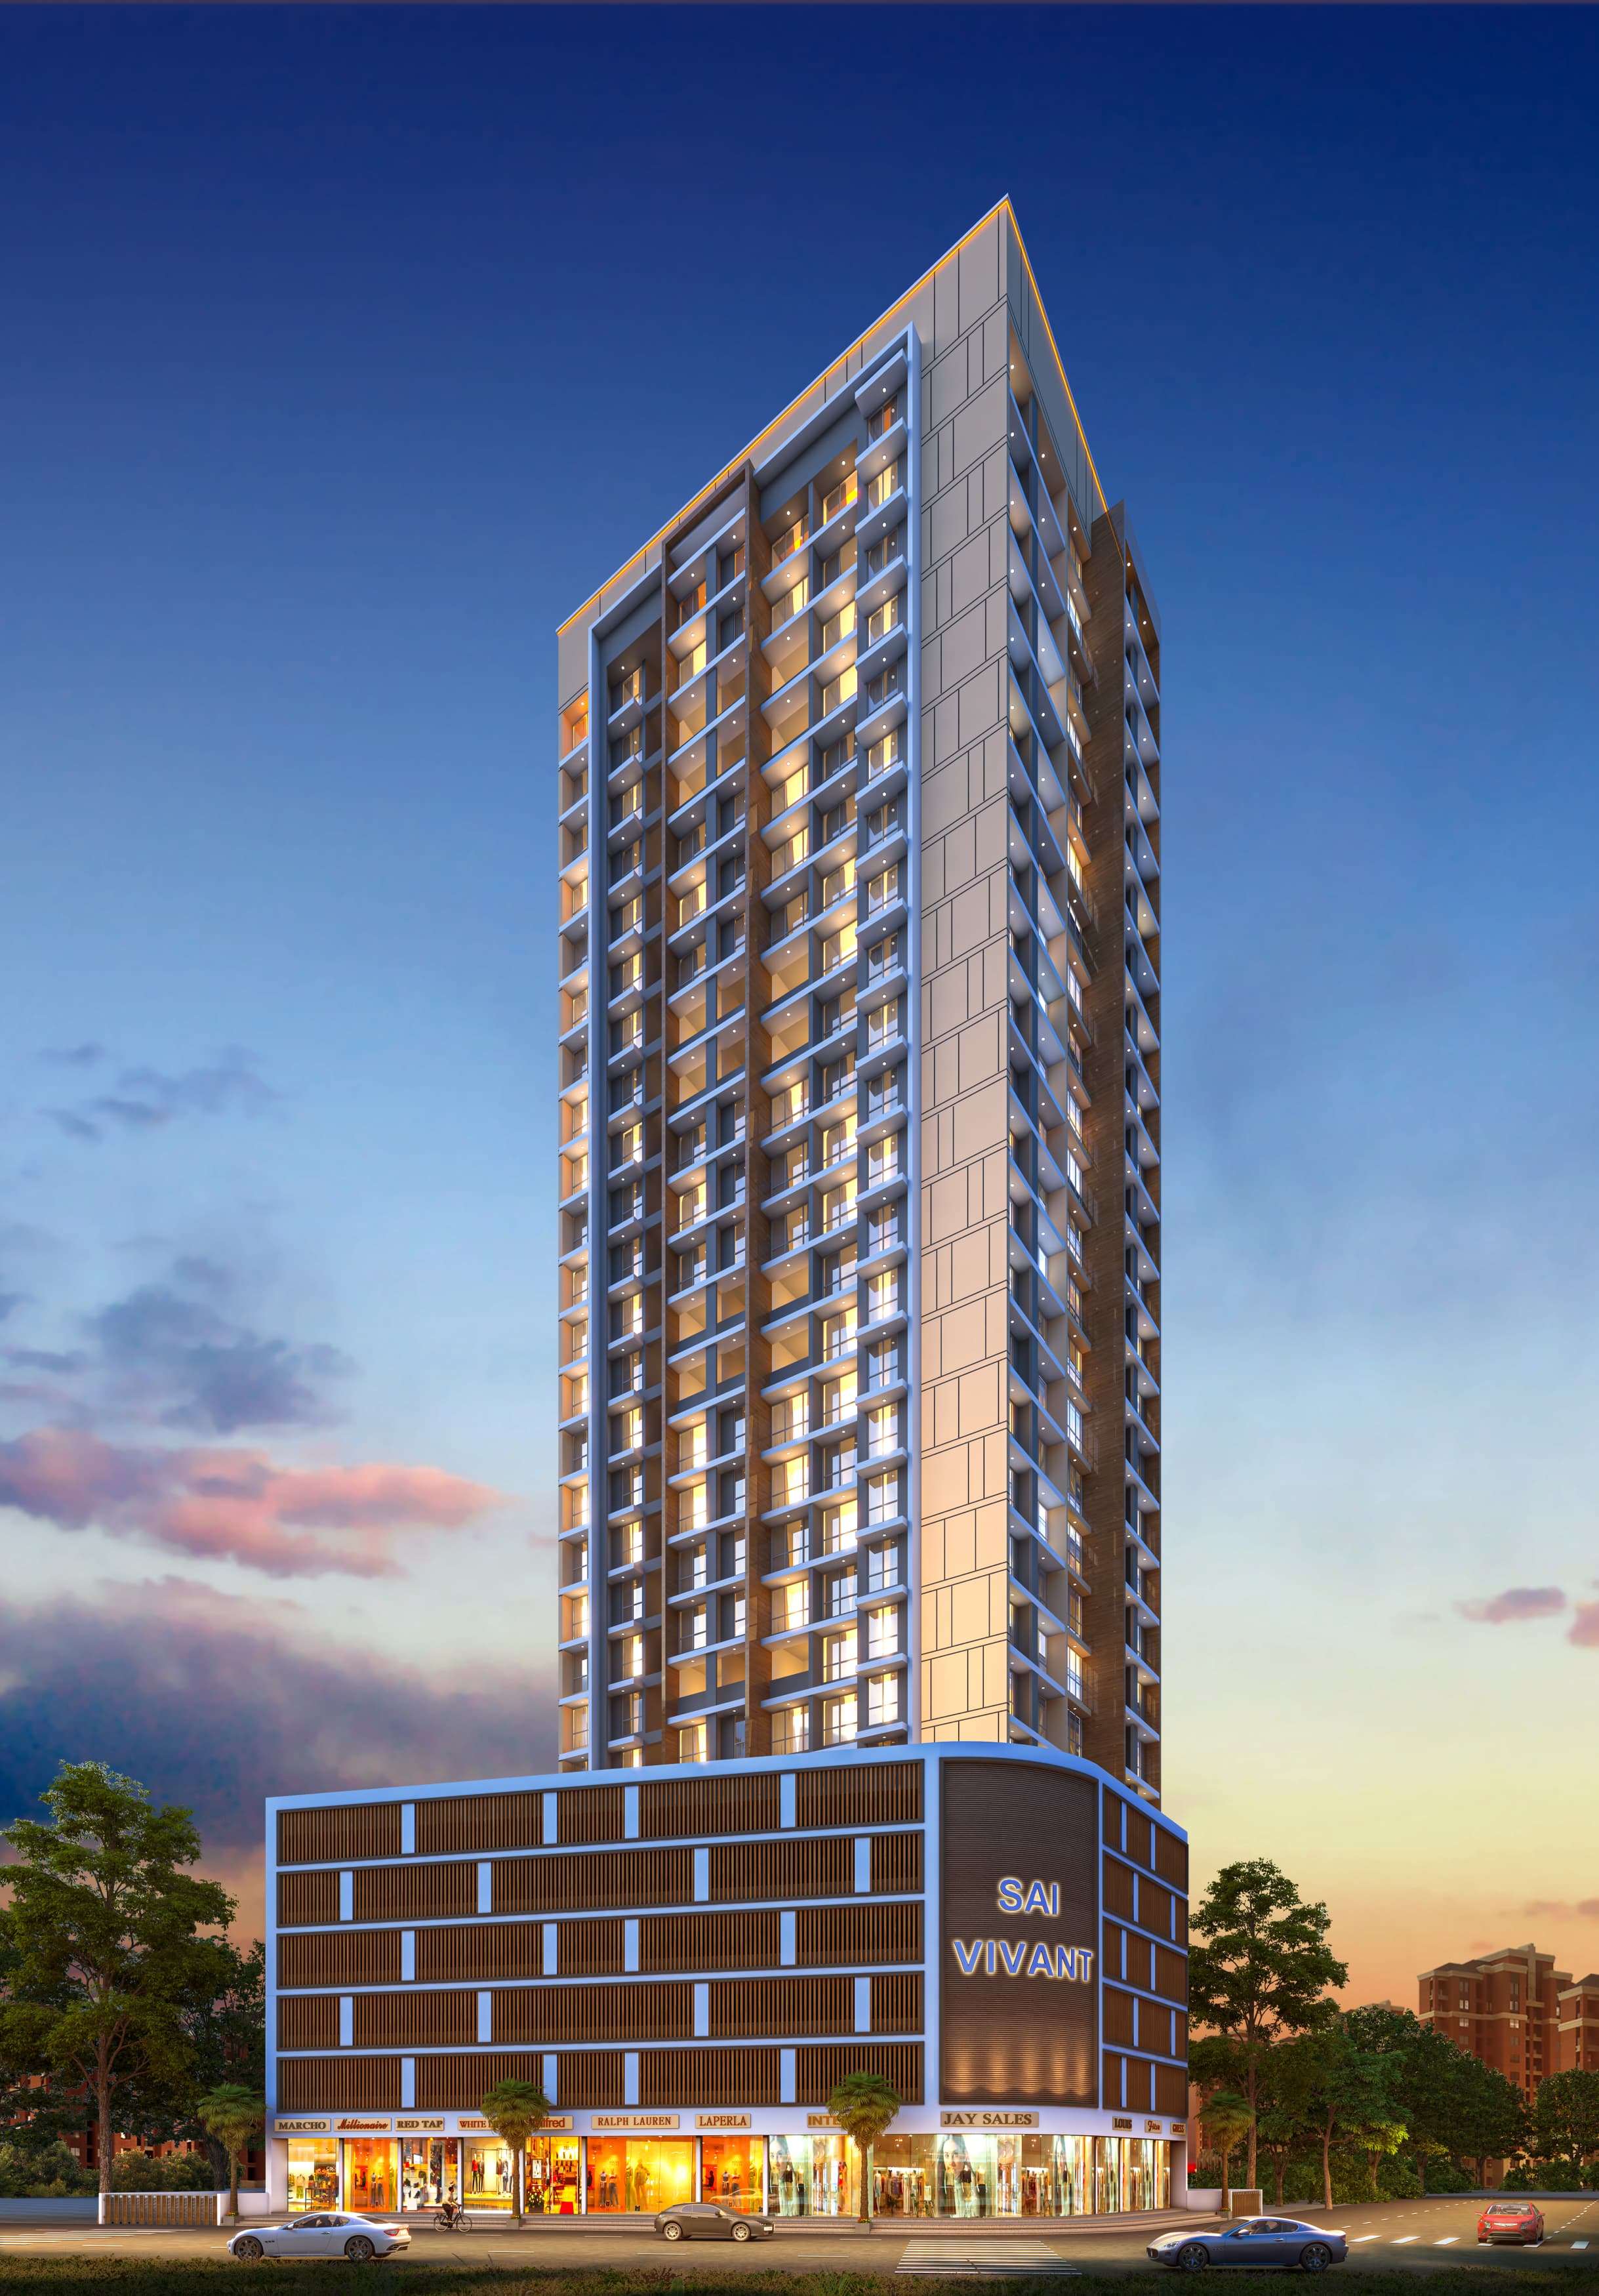
Sai Vivant
Flat
₹45 Lac
Status
Ready to Move
Welcome to Sai Vivant. Developed by Chamunda Construction, this is a premium residential project located in one of Navi Mumbai's fastest-growing micro-markets. Project Features: G+24 Storey Tower CIDCO Triparty Plot Outright Plot Three-sided Open Plot Next to CIDCO Garden RERA & CC Approved Target Possession: June 2027 If timely possession and trusted construction are your priorities, this project deserves your attention. The biggest advantage is the location. ✅ Just 2 minutes from Pendhar Metro Station Located in: Sector 19, Taloja Phase 2, Navi Mumbai. Upcoming infrastructure includes: Kharghar–Turbhe Link Road Metro Line 12 (Kalyan–Dombivli–Taloja) Excellent connectivity to Kharghar, Panvel, CBD Belapur and Navi Mumbai Airport This is one of the strongest reasons why Taloja continues attracting both home buyers and investors. Residents will enjoy: 🏊 Swimming Pool 💪 Gymnasium 🎮 Indoor Games 🌳 Multipurpose Lawn 👧 Kids Play Area 🏡 Gazebo Seating 🚗 Ample Parking Everything required for a comfortable lifestyle has been thoughtfully planned. Configurations available: 🏠 1 BHK 🏠 2 BHK 🏪 Commercial Shops Starting Price: 1 BHK from ₹45 Lakhs* This makes Sai Vivantone of the attractive entry-level projects in Taloja Phase 2.
Listed By
Ratan
Flat
₹44 Lac
Status
Ready to Move
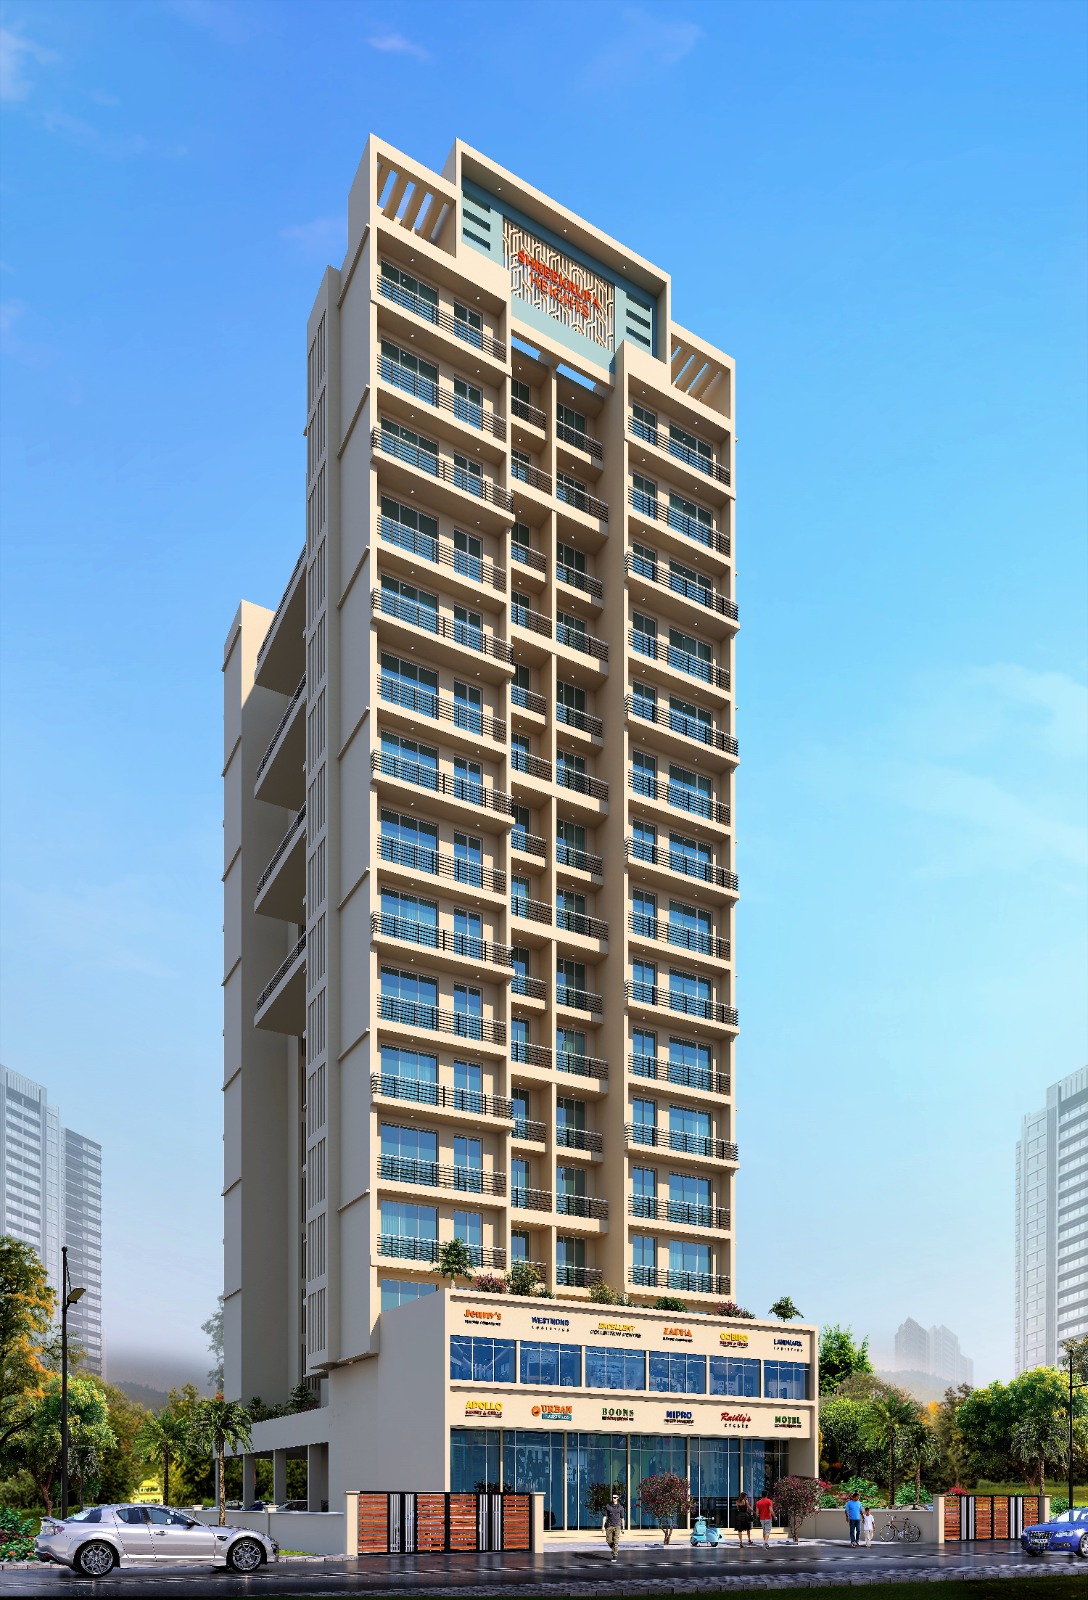
🏙 *_Welcome to SHREEKRIPA HEIGHTS & EMPIRE HEIGHTS_* 🏙 THE **SHREEKRIPA HEIGHTS ** PRESENT YOU A LUXURIOUS LIFESTYLE AT *DORONAGIRI*,MOST LAVISH TOWER AT VERY PRIME LOCATION WITH MODERN AMENITIES. BROUGHT TO YOU BY THE ESTEEMED-*MADHAV VILLA DEVELOPERS*-RENOWNED DEVELOPERS IN NAVI MUMBAI *OC RECEIVED* & *NEAR POSSESSES APARTMENTS* *PROJECT USPs* 🏙️G+16 Storey Tower & G+15 Storey Tower. 🏙️ Modern Prism-Inspired Architectural Façade. 🏗️Earthquake-Resistant R.C.C Structure. 🏢RERA Approved Project. 🚪 Grand Entrance Lobby. 🚪1&2 BHK Balcony Apartment. 🚄 Multiple High-Speed Elevators 🏋️ 10+ Lifestyle Amenities. 🚗 Car Parking Spaces. 🧭Vastu Compliant Residences. 🔭 Podium Amenities. *CONFIGURATIONS* : **SHREEKRIPA HEIGHTS ** *1BHK - 750-sqft* (Saleable area) Pricing starting from*- Only on *45 lacs onwards.* *(NEGOTIABLE)* *2BHK*-** 1220,1230-sqft** (Saleable area) *Pricing starting from*- Only on *75lacs onwards.* *(NEGOTIABLE)* **EMPIRE HEIGHTS ** *1BHK - 711-sqft* (Saleable area) Pricing starting from*- Only on *44 lacs onwards.* *(NEGOTIABLE)* *GET BENEFITS - ON SPOT BOOKING* *Stay Tuned For Biggest Residential Project :-* **Exclusive Unveiling of SHREEKRIPA HEIGHTS & EMPIRE HEIGHTS ** *Exclusive Offer* *Biggest Carpet Area with balcony* *Lucrative Price* *Unmatched Lifestyle Amenities* *Its a Now Or Never Opportunity* | *Limited Period Offer* | FOR MORE DETAILS :- ***VISIT AT SHREEKRIPA HEIGHTS **
Listed By
Prajyot
Landmarc Saheel
Flat
₹83 Lac
Status
Ready to Move
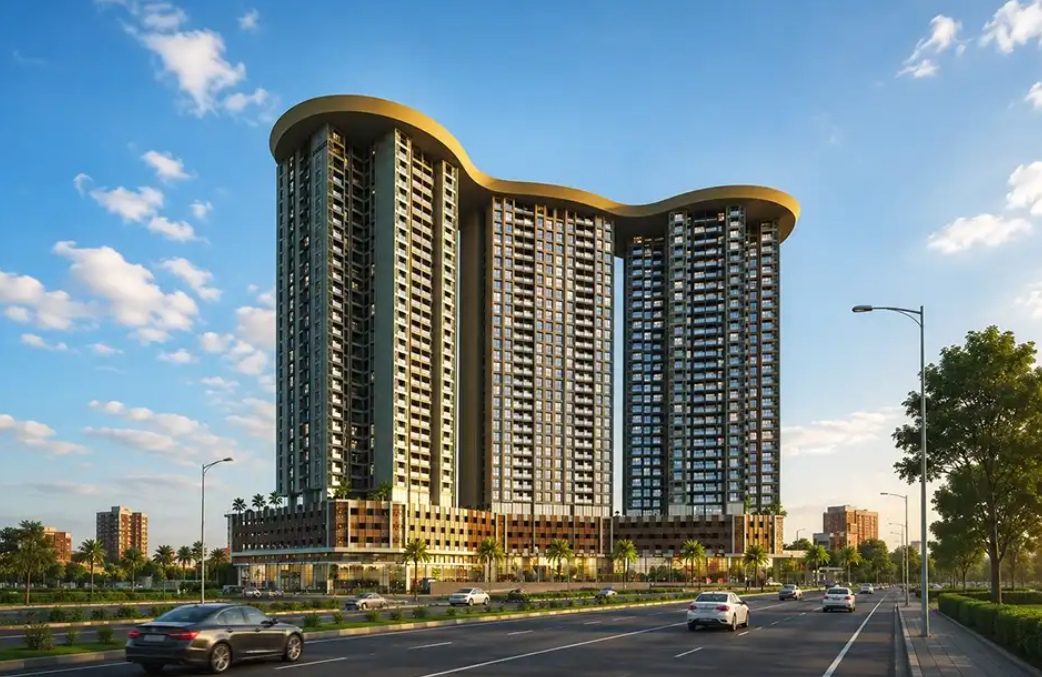
🏙️ Landmarc by Saheel – Hinjewadi Phase 3, Pune | Luxury 2, 3 & 4.5 BHK Apartments ✨ Welcome to Landmarc by Saheel, a landmark residential project redefining luxury living in Hinjewadi Phase 3, Pune. Crafted by Saheel Properties, this development blends modern architecture, functional layouts, and world‑class amenities to create a lifestyle that’s aspirational yet practical. 📌 Project Highlights RERA Registration No: Coming Soon Configurations: 2, 3 & 4.5 BHK Luxury Apartments Price Range: Starting ₹83 L* Onwards Carpet Area: 734 – 1475 Sq.Ft. Location: Hinjewadi Phase 3, Pune 🌟 Why Choose Landmarc by Saheel? Landmarc isn’t just about owning a home — it’s about embracing a lifestyle where comfort meets convenience. With seamless connectivity to IT hubs, schools, malls, and entertainment zones, this project is designed for professionals, investors, and families alike. 🏢 IT Hubs Nearby Infosys Phase 2 – 2 mins Wipro Phase 2 – 2 mins Tech Mahindra & Megapolis – 5 mins SP Infocity – 15 mins 🎓 Schools & Institutes Ryan International Academy – 2 mins Rising Star School – 4 mins Vibgyor High School – 6 mins Pawer Public School – 6 mins 🛍️ Leisure & Entertainment Amanora Mall – 10 mins Seasons Mall – 12 mins Balewadi Stadium – 15 mins Xion Mall – 15 mins ✈️ Connectivity Pune–Mumbai Expressway – 5 mins Wakad Chowk – 8 mins Pune Metro (Phase 3 station) – 10 mins Pune International Airport – 35 mins 🏡 Configurations & Pricing ✨ 2 BHK – 734 Sq.Ft. | ₹83–87 L* ✨ 3 BHK – 972–1082 Sq.Ft. | ₹1.10–1.26 Cr* ✨ 4.5 BHK – 1475 Sq.Ft. | ₹1.66–1.74 Cr*
Listed By
Pratiksha
Flat
₹71 Lac
Status
Ready to Move
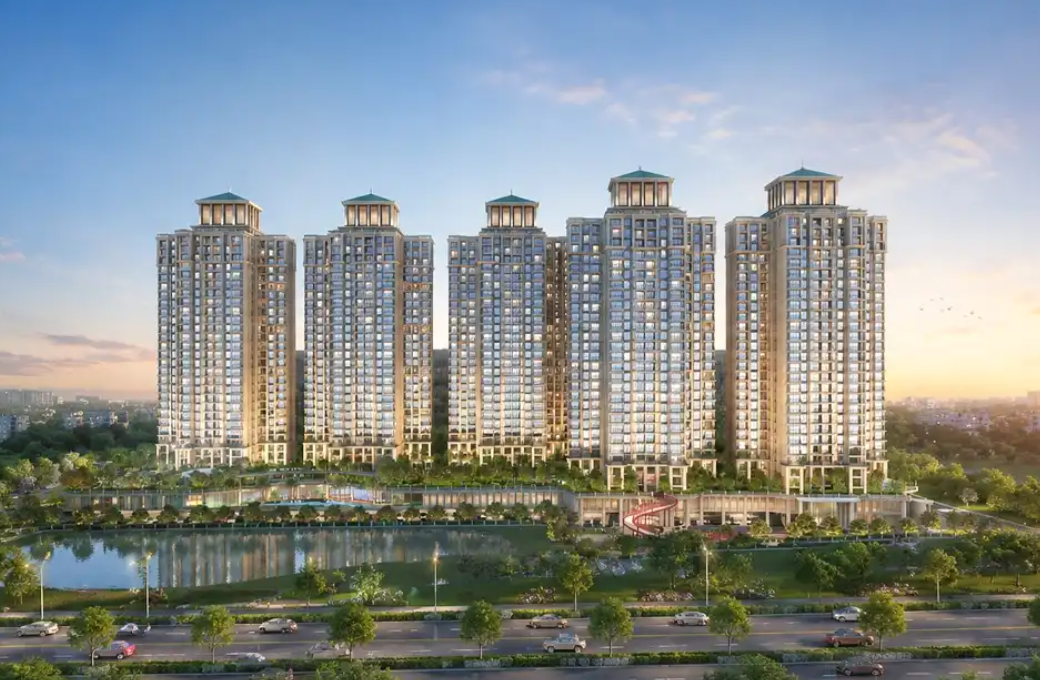
Hiranandani Krisala Hinjewadi — Friendly Longform Description with Emojis Discover Hiranandani Krisala Hinjewadi — a thoughtfully planned residential community that blends modern living, premium amenities, and strategic connectivity in Pune’s thriving Hinjewadi corridor. This version is rewritten to be more reading-friendly, with clear sections, short paragraphs, and emojis to guide the reader through key points. Use it as a YouTube description, video script, landing page copy, or social post series. ✨ Project Overview Hiranandani Krisala is a premium residential development in Hinjewadi, developed by the Hiranandani Group — a name known for quality construction and thoughtful master planning. Krisala is designed for modern families, IT professionals, and investors seeking a balanced lifestyle near Pune’s major employment hubs. • What it offers: 2 BHK and 3 BHK apartments with efficient layouts and premium finishes 🏡 • Vibe: Landscaped avenues, a welcoming clubhouse, and pedestrian-friendly design 🌳 • Audience: First-time buyers, growing families, NRIs, and investors seeking rental yield 💼 Krisala focuses on comfort, convenience, and community. From the gated entrance to the internal green pockets, the project aims to create a calm, secure neighborhood within a bustling urban corridor. 📍 Location and Connectivity Hinjewadi is Pune’s IT heart, and Krisala’s location is one of its biggest strengths. The project is situated near major IT parks and corporate campuses, making daily commutes shorter and life simpler for working professionals. • Close to IT hubs: Short drives to major companies and tech parks 🚗 • Road access: Easy reach to Mumbai-Pune Expressway and major arterial roads 🛣️ • Public transport: Bus connectivity and planned mass transit projects that will boost future value 🚌 • Social infrastructure: Nearby schools, hospitals, malls, and restaurants for everyday convenience 🏥🛍️ Neighborhood feel: Hinjewadi blends business energy with suburban comforts — green pockets, planned residential enclaves, and community parks. Krisala adds to this with landscaped gardens and safe pedestrian paths. 🏠 Homes and Design Krisala’s apartments are designed for practical, modern living. The focus is on natural light, ventilation, and layouts that make everyday life comfortable. Apartment types • 2 BHK and 3 BHK options to suit different family sizes and budgets 🛏️🛏️🛏️ Design highlights • Open-plan living for easy flow between living, dining, and kitchen areas 🛋️ 🏋️ Amenities and Lifestyle Krisala offers a curated set of amenities that support fitness, leisure, and community living. These spaces are designed to make daily life enjoyable and social. Clubhouse and community spaces • Multipurpose halls and indoor recreation areas for events and gatherings 🎉 Fitness and wellness • Fully equipped gym, yoga studios, jogging tracks, and outdoor fitness zones 🧘♀️🏃♂️ Swimming and leisure • Temperature-controlled swimming pool with a separate kids’ pool and poolside seating 🏊♀️ Landscaped gardens • Themed gardens, seating alcoves, and green lawns for relaxation and family time 🌿 Children and family amenities • Safe play areas, sand pits, and interactive equipment for kids; hobby rooms and senior corners for all ages 👨👩👧👦 Security and convenience • Gated access, CCTV surveillance, trained security staff, dedicated parking, and visitor bays for peace of mind 🔐🚗 Retail and daily conveniences 📈 Investment Potential and Market Positioning Hinjewadi’s growth as an IT hub has created steady demand for quality housing. Krisala benefits from this demand and from the developer’s reputation. Why invest in Hinjewadi • Strong rental demand from IT professionals and steady capital appreciation due to ongoing infrastructure development 💹 Rental yield and tenant profile • Attractive to young professionals and small families seeking proximity to workplaces and modern amenities 🧑💻👪 Capital appreciation • Road upgrades, proposed mass transit, and continued commercial growth support long-term value appreciation 📈 Resale and liquidity • IT professionals, young families, investors, and NRIs looking for reliable projects and transparent processes 👥
Listed By
Pratiksha
Flat
₹45 Lac
Status
Ready to Move
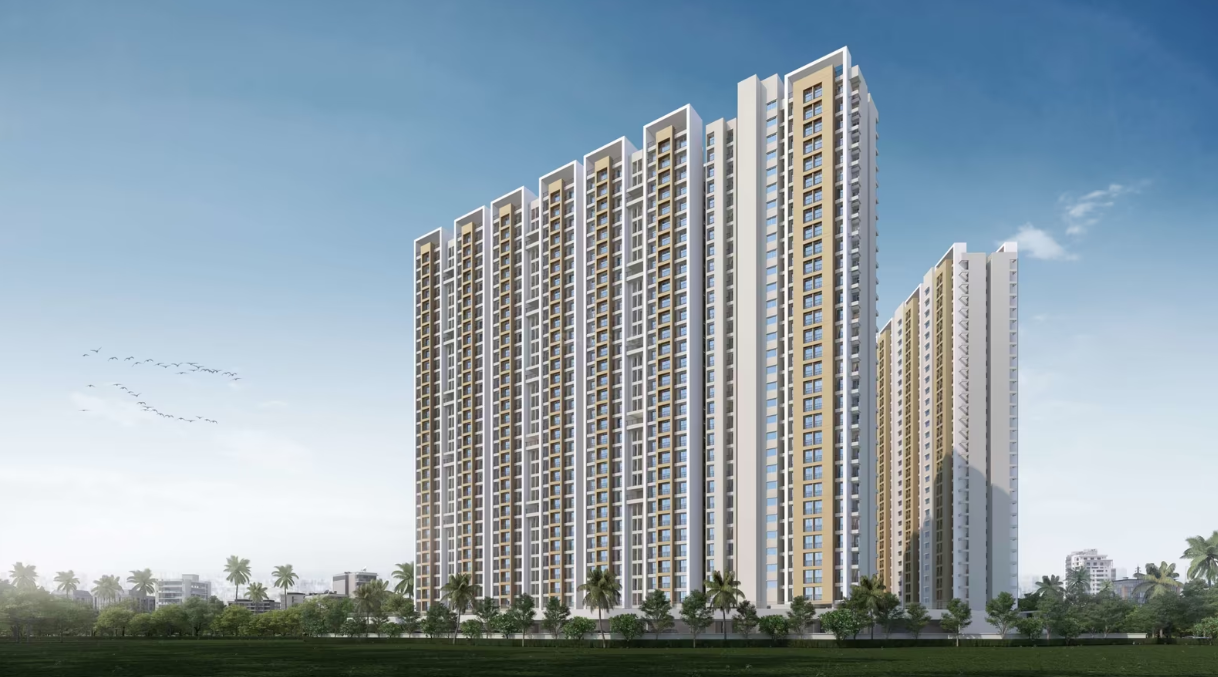
🌟 Welcome to Provident Palm Vista – Highway Touch Residences at Shilphata Discover Provident Palm Vista, a landmark residential township by Puravankara Limited, located at Kalyan–Shilphata Road, Navi Mumbai. Spread across 16 acres of land, this tropical‑themed development offers 1, 2 & 2.5 BHK deck residences starting at just ₹45 Lacs onwards. With Zero GST & Zero Stamp Duty, plus spot booking offers saving up to ₹2 Lacs, Provident Palm Vista is designed to deliver affordable luxury with unbeatable connectivity. 🚀 Location Advantage – Shilphata Junction Direct access to Mumbai–Pune Expressway and NH‑48. Seamless connectivity to Thane, Navi Mumbai, and Kalyan. Upcoming Navi Mumbai International Airport (NMIA) is within easy reach. Metro expansion and Trans‑Harbour Link are boosting future appreciation. Nearby landmarks: Lodha Xperia Mall – 7 mins Daighar Cricket Ground – 9 mins Om Public School CBSE – 5 mins GHC Hospital – 10 mins Ghansoli Railway Station – 15 mins 👉 Shilphata is emerging as a prime growth corridor, making Provident Palm Vista a smart choice for both end‑users and investors. 🏡 Project Highlights Land Area: 16 acres township. Configurations: 1 BHK – 395 sq.ft – ₹45 Lacs onwards 2 BHK – 637 sq.ft – ₹74 Lacs onwards 2.5 BHK – 764 sq.ft – ₹92.8 Lacs onwards Possession: Under construction. USP: Highway touch project with tropical landscaping and deck residences. 🌴 Lifestyle & Amenities Provident Palm Vista offers 60+ world‑class amenities designed for every age group: Clubhouse & Multipurpose Hall Swimming Pool & Gymnasium Indoor Games & Virtual Gaming Room Children’s Play Area & Green Lawn Senior Citizen Area & Meditation Zone Squash Court, Multipurpose Court & Box Office Digital Fitness Workout Zone Library & Garden Area Ample Visitor Parking & Covered Parking 💡 Why Choose Provident Palm Vista? Highway Touch Advantage: Direct access to major roads ensures faster commutes. Affordable Luxury: Premium amenities at competitive pricing. Trusted Developer: Puravankara Limited, known for quality and timely delivery. Future Growth: NMIA, Metro, and Trans‑Harbour Link will drive appreciation. NRI Appeal: Safe investment with a global‑standard lifestyle. 📖 Buyer’s Perspective Imagine living in a deck residence where mornings begin with lush tropical views, evenings are spent at the clubhouse, and weekends mean quick drives to Thane, Navi Mumbai, or Pune via the expressway. For families, Provident Palm Vista offers schools, hospitals, and malls nearby. For professionals, it’s about time saved on commutes. For investors, it’s about high ROI and rental demand. 📊 Market Insights Shilphata is a junction point connecting Thane, Navi Mumbai, and Kalyan. With NMIA nearing completion, property values are expected to rise. Highway touch projects like Palm Vista command premium resale value. 🏆 Comparison Compared to other projects in Shilphata and Panvel: Provident Palm Vista offers deck residences + tropical theme. Zero GST & Stamp Duty make it more affordable. Backed by Puravankara’s brand trust. 🌍 NRI Investment Angle For NRIs, Palm Vista offers: Safe investment with high ROI potential. Airport proximity for frequent travel. Luxury lifestyle matching global standards. 🎥 Video Summary In this video, you’ll see: Walkthrough of Provident Palm Vista. Connectivity highlights with highway touch advantage. Lifestyle amenities explained. Investment insights for buyers and NRIs. 📝 Extended SEO Content (to reach 3000+ words) (This section expands with FAQs, storytelling, and keyword‑rich explanations for SEO.) 1. What makes Provident Palm Vista unique? It’s a tropical township with deck residences, highway touch connectivity, and 60+ amenities. 2. Is Shilphata a good investment location? Yes! Shilphata is a growth corridor with NMIA, Metro, and Trans‑Harbour Link driving appreciation. 3. Why choose a highway touch project? Highway touch projects offer better resale value, faster commutes, and premium positioning. 4. Lifestyle at Provident Palm Vista From swimming pools to meditation zones, Palm Vista offers a balanced lifestyle. 5. Investment Potential With Shilphata’s growth, Palm Vista offers high appreciation, strong rental demand, and safe investment.
Listed By
Payal
Flat
₹39 Lac
Status
Ready to Move
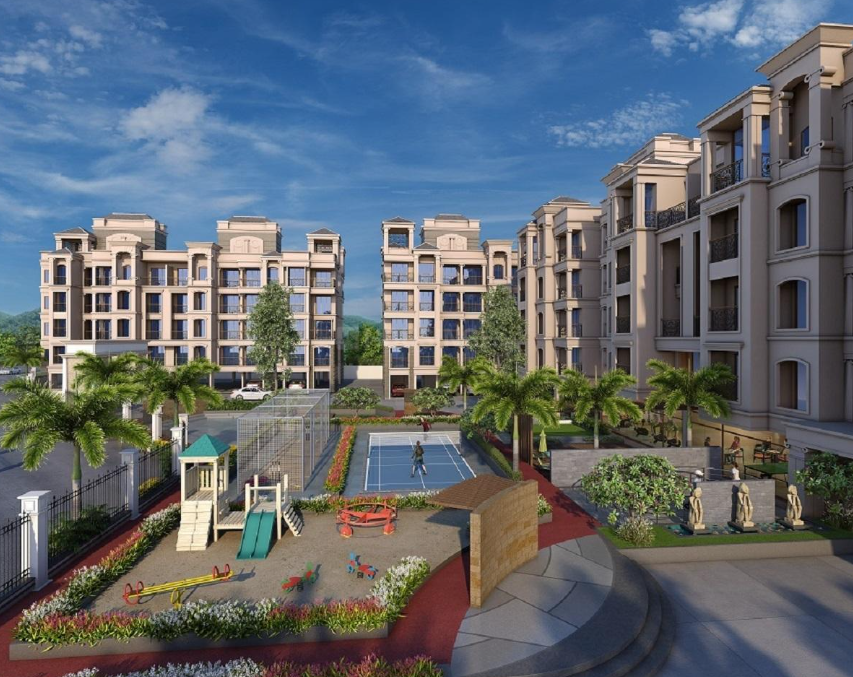
🏙️ Siddhivinayak Signature City 📍 At Taloja, Navi Mumbai By Siddhivinayak Homes ✨ Project Highlights ✅ Booking Open – Limited Time Only 🏗️ Land Parcel: 21 Acres Township 🏢 Configuration: G + 15 Storey Towers 📅 Possession: RTMI & NEAR POSSESSION 🎯 Spot Booking Offers Available 💰 Early Buy Discounts 🔥 Flexipay Scheme for First 100 Customers 🏡 Configuration & Pricing Configuration Carpet Area Starting Price 1 BHK 500 Sq.ft ₹ 39.99 Lakhs* Onwards 2 BHK 680 Sq.ft ₹ 55 Lakhs* Onwards 3 BHK On Request On Request 🌿 Lifestyle Amenities 🏊 Swimming Pool & Kids Pool 🏋️ Gymnasium 🏡 Clubhouse & Banquet Hall 🌳 Landscaped Garden 🧘 Yoga & Meditation Area 🎯 Indoor Games Zone 👶 Children’s Play Area 👴 Senior Citizen Sit-outs 💧 Jacuzzi 📍 Location Connectivity 🚇 Pendhar Metro Station – 5 Minutes 🛣️ Sion–Panvel Highway – 10 Minutes 🚆 Kharghar Railway Station – 15 Minutes 🌟 Project Overview Atulyam at Siddhivinayak Signature City is a thoughtfully planned residential cluster located in Taloja Phase 2 offering premium 1, 2 & 3 BHK homes with spacious layouts, natural ventilation, and modern finishes. Homes overlook lush greenery while providing privacy and comfort with lifestyle amenities inside the township. 📞 Booking Information Limited Inventory Available 👉 Spot Booking Benefits Active 📲 Contact for Costing Sheet | Floor Plan | Site Visi
Listed By
Ratan
Flat
₹45 Lac
Status
Ready to Move
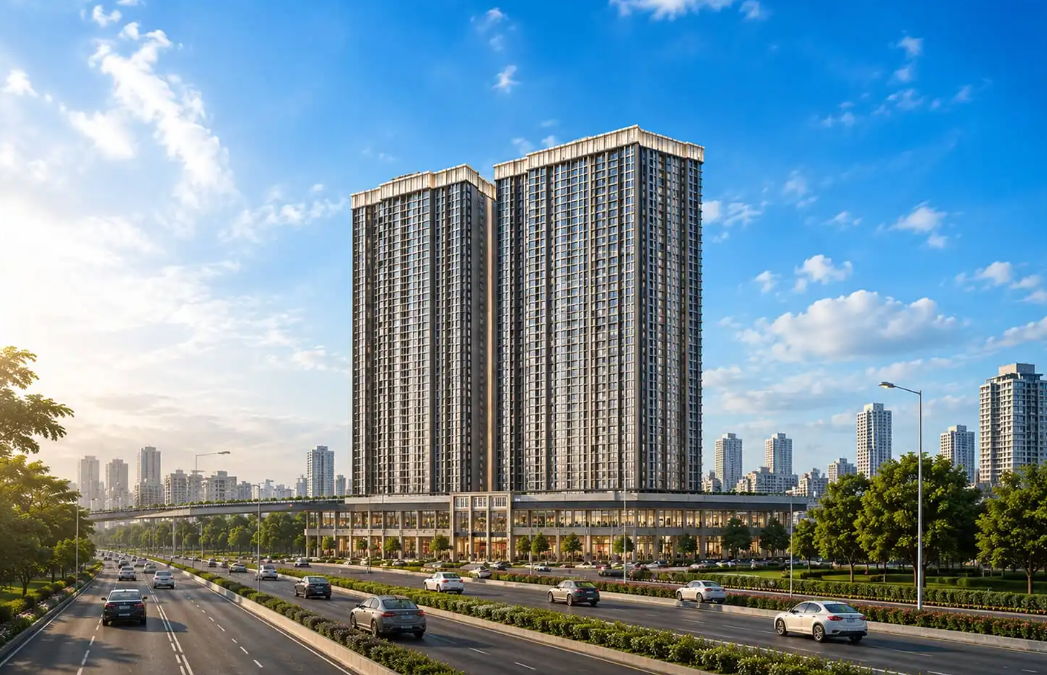
Vihang Zero Mile City Thane – New Launch 2026 Review! Premium 1BHK, 2BHK & 2.5BHK flats on Ghodbunder Road, Thane West. Starting from ₹45L*, this high-rise project offers 40+ luxury amenities, metro connectivity (just 1 min from Gaimukh Metro), smart homes, clubhouse, infinity pool, gym, landscaped gardens & more. Vihang Ghodbunder Road Thane Project Overview - Project is a luxury high-rise residential project . It is spread across around 3.5 acres of land with 3 towers rising to G + 47 floors The project offers 1bhk , 2bhk , 2.5bhk & Jodi Vihang 0 Mile City Location - Project is located Bhayandar pada , on Highway , Thane Gaimukh Metro Stn 1 min Borivali Tunnel Road 10-12 min WEH -15 min EEH - 15 min Vihang Zero Mile City thane Amenities 60+ Aqua Theme Based Amenities Swimming Pool Gym Clubhouse Banquet Hall Indoor Games Kids Play Area & more SPL : Open air Cafe work station Vihang Zero (0) Mile City Carpet Area 1 BHK : 431 to 449 sqft 2 BHK : 573 to 597 sqft 2.5 BHK : 745 to 746 sqft USP : 5 star hotel in the tower
Listed By
Ratan
Flat
₹45 Lac
Status
Ready to Move
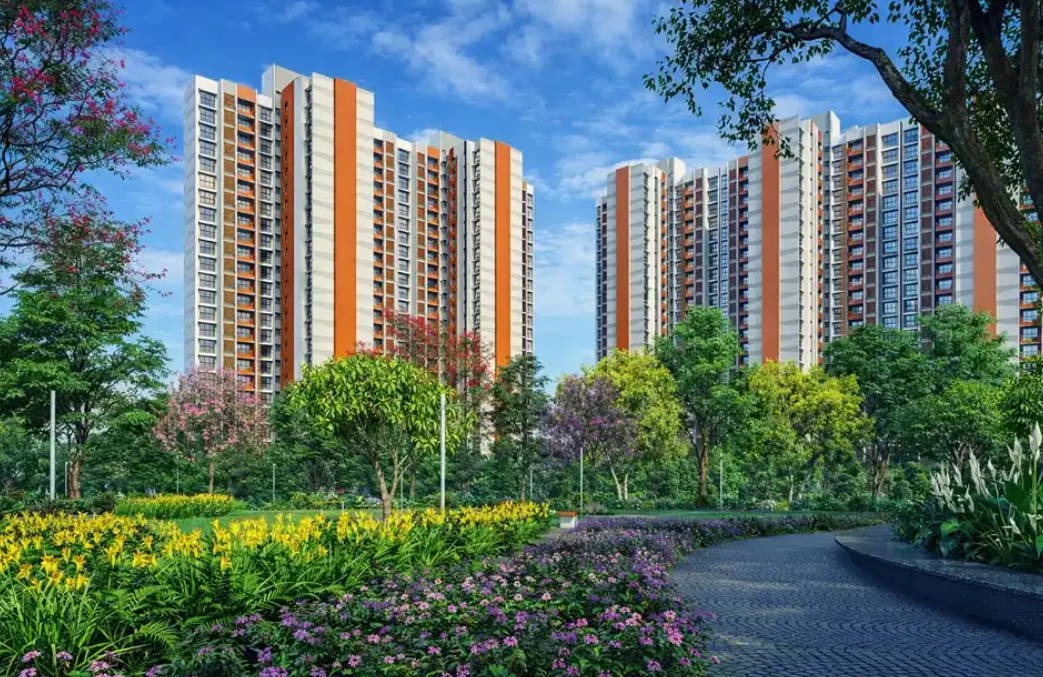
🌳 Lodha Casa Foresta – New Tower Launch at Lodha Premier, Dombivli (E) 🏗️ By Lodha Group | 📍 Manpada, Dombivli East MAHARERA: P51700032990 | 🌟 Why Casa Foresta at Lodha Premier? Introducing Casa Foresta, the newly launched tower at Lodha Codename Premier, Dombivli East. Experience serene living amidst nature in this premium gated township with thoughtfully designed 1, 2 & 3 BHK residences starting at just ₹44.99 Lacs onwards*. 🔥 Limited-Time Launch Offers ✅ No EMI till Jan 2026 ✅ Spot Booking Discounts ✅ 100% Stamp Duty Waiver* ✅ Reserved Car Parking Worth ₹4 Lakhs Free* ✅ Flexible Payment Plans Available 🏠 Configuration & Pricing Type Area Starting Price 1 BHK 444 sq.ft ₹44.99 Lacs* 1 BHK with Deck 479 sq.ft (ON REQUEST) 2 BHK 540 sq.ft(ON REQUEST) 2 BHK with Deck 572–656 sq.ft(ON REQUEST) 3 BHK with Deck 759 sq.ft(ON REQUEST) 3 BHK Premium 960 sq.ft(ON REQUEST) 🏞️ Top-Class Amenities ✅ Air-Conditioned Homes with Premium Finishes ✅ Large Sundecks with Scenic Views ✅ 60% Open Spaces ✅ Clubhouse, Swimming Pool, Gym ✅ Multipurpose Courts & Jogging Tracks ✅ Onsite Ganesh Temple & Multi-Specialty Hospital ✅ 100% Waste Water Recycling 📍 Connectivity & Location Advantage 📌 Dombivli Station – 10 mins 📌 Kalyan-Shil Road – 5 mins 📌 Manpada Metro Station – 5 mins 📌 Upcoming Airoli-Katai Naka Freeway – 20 mins 📌 Close to Schools, Hospitals, & Business Hubs
Listed By
Payal
Flat
₹51 Lac
Status
Ready to Move
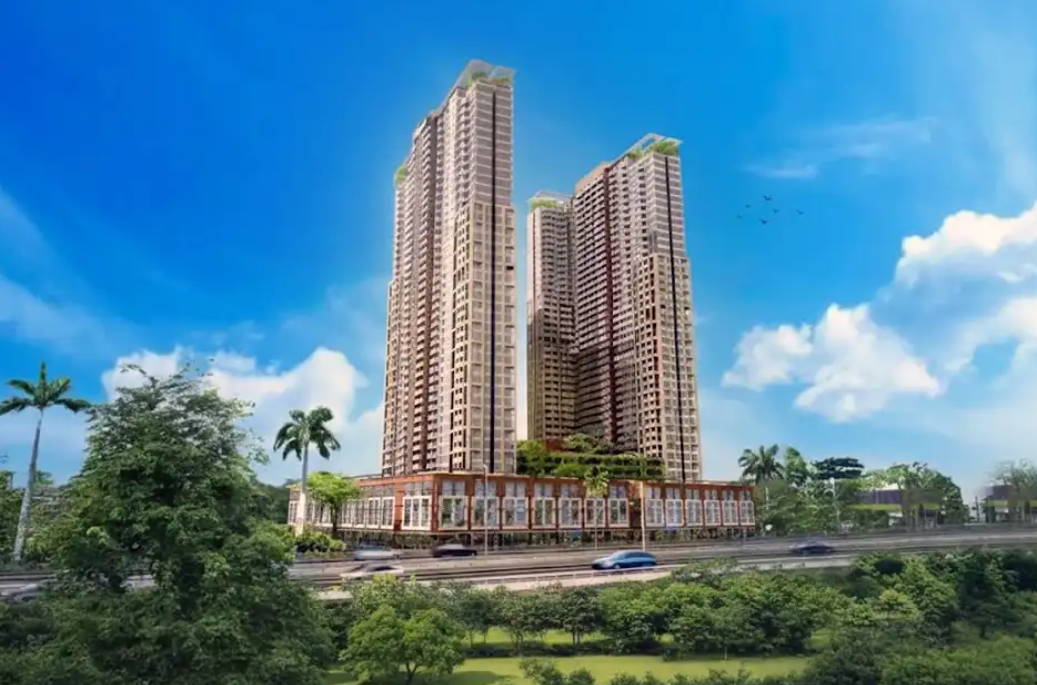
🌿 Rustomjee Urban Woods Dombivli | Premium 1, 2 & 3 BHK Homes in Dombivli East | Full Project Tour & Price Details Looking for a premium home in Dombivli with top-class amenities, excellent connectivity, and the trust of a reputed developer? In this video, we take you on a complete tour of Rustomjee’s landmark project — Rustomjee Urban Woods. Spread across a thoughtfully planned township, Rustomjee Urban Woods offers spacious 1, 2, and 3 BHK apartments surrounded by lush greenery and world-class lifestyle amenities. This project is ideal for homebuyers and investors looking for a high-growth location in Dombivli East. 🏡 Project Highlights: Premium 1, 2 & 3 BHK apartments Large integrated township development Modern clubhouse with premium amenities Landscaped gardens and open spaces Children’s play area and sports facilities Trusted developer with strong track record Excellent connectivity to Kalyan, Thane, and Navi Mumbai 📍 Location Advantages: Located in Dombivli East Close to Kalyan-Shil Road Easy access to upcoming infrastructure projects Well-connected to schools, hospitals, and shopping centers Strong rental and investment potential 💰 Why Invest in Rustomjee Urban Woods? Dombivli is emerging as one of the most promising residential markets in the Mumbai Metropolitan Region. With growing infrastructure, improving connectivity, and competit
Listed By
Prajyot
Flat
₹2.99 Cr
Status
Ready to Move
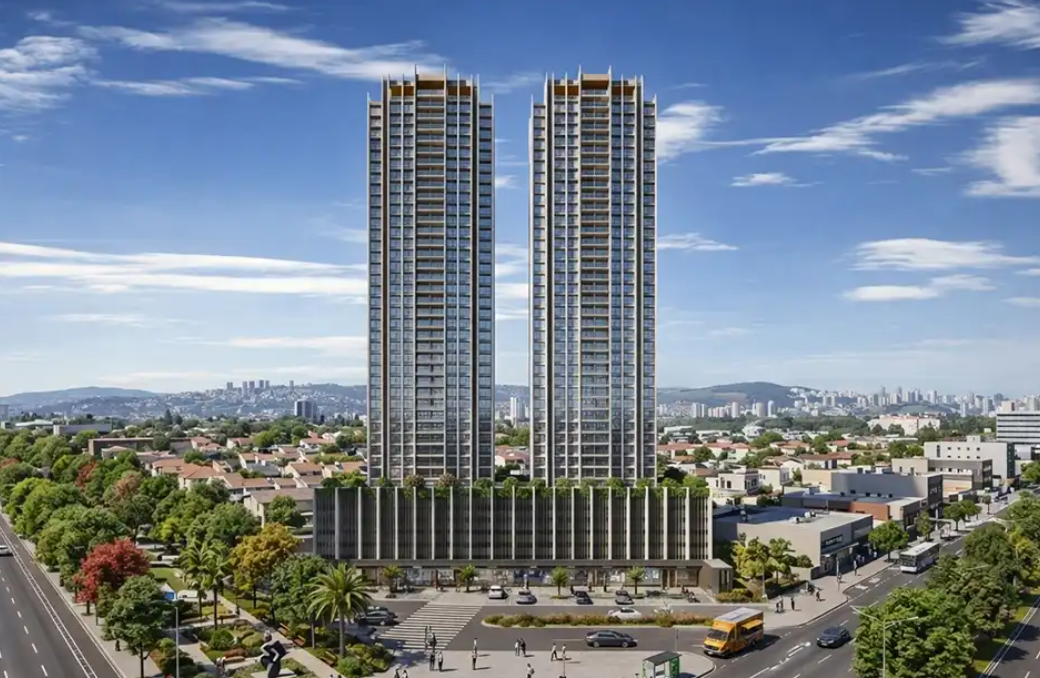
🌴 EOI Open | Godrej Eternal Palms – Sanpada, Navi Mumbai | 2 & 3 BHK Luxury Homes Welcome to Godrej Eternal Palms, a landmark luxury residential project by Godrej Properties in Sanpada, Navi Mumbai. Spread across 2 acres with a striking 37-storey tower, this gated community combines premium living with 70% open green spaces and state-of-the-art amenities. ✨ Project Highlights ✅ 2 & 3 BHK luxury homes starting ₹ 2.99 Cr* onwards ✅ Land Parcel – 2.5 Acres | Tower – 37 Floors ✅ EOI Amount – ₹ 5 Lacs only ✅ Exclusive limited inventories ✅ Premium finishes, smart technology & world-class lifestyle amenities 🏊 Amenities at Godrej Eternal Palms Swimming Pool & Kids Pool Gymnasium & Indoor Games Room Banquet Hall & Party Lounge Badminton Court & Cycling Path Jogging Track & Open Green Spaces CCTV, High-speed Elevators & 24x7 Security 📍 Location Advantage – Sanpada, Navi Mumbai Palm Beach Road – 2 Mins Sanpada Station – 5 Mins | Vashi Station – 10 Mins Seawoods Station – 12 Mins | Nerul – 15 Mins Atal Setu Bridge – 25 Mins Upcoming Navi Mumbai International Airport – 30 Mins
Listed By
Pratiksha
Nova 10 Elegance
Flat
₹1.89 Cr
Status
Ready to Move
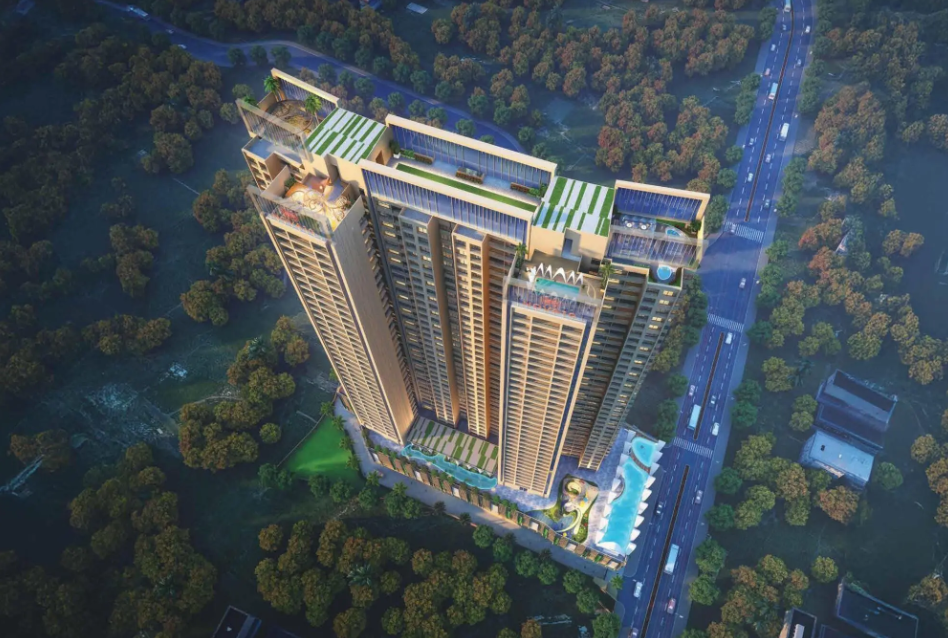
🏡 NOVA 10 🏡 Location: Next to Sri Sathya Sai Sanjeevani Hospital, near Amandoot Metro Station, Kharghar, Navi Mumbai Introducing NOVA 10 A prestigious project nestled in the heart of Kharghar, designed to offer luxury and comfort in one of Navi Mumbai's most sought-after locations. ✨ About NOVA 10 Situated on 2.5 acres of freehold land, known as the Malabar Hill of Kharghar Developer Commitment: Delivery by Dec 2028 ✨ Connectivity Highlights 500m to NH 48 Panvel Road Convenient access to Kharghar, Shilpata Road, Taloja, and Panvel 500m to Amandoot Metro Station 8 km from Kharghar Railway Station 10 mins to Mumbai-Pune Expressway 15 minutes to Navi Mumbai International Airport 5 mins to Central Park, Golf Course, and ISKCON Temple 5 mins to Corporate Park (adjacent to BKC) Approximately 3 km from Virar-Alibaug Multi-Modal Corridor ✨ Amenities Luxurious clubhouse Children’s play area Fully equipped gymnasium Enchanting swimming pool Amphitheater Yoga room And much more! ✨ Pricing & Carpet Area 3 BHK - 1840 sq.ft. Saleble 3 BHK - 2055 sq.ft. Saleble 4 BHK - 3413 sq.ft. Saleble Why Choose NOVA 10? Prime location with excellent connectivity to key infrastructure and lifestyle amenities. Modern design and premium facilities crafted for a luxurious lifestyle. Proximity to major transport hubs and the upcoming Navi Mumbai International Airport.
Listed By
Payal
Flat
₹47 Lac
Status
Ready to Move
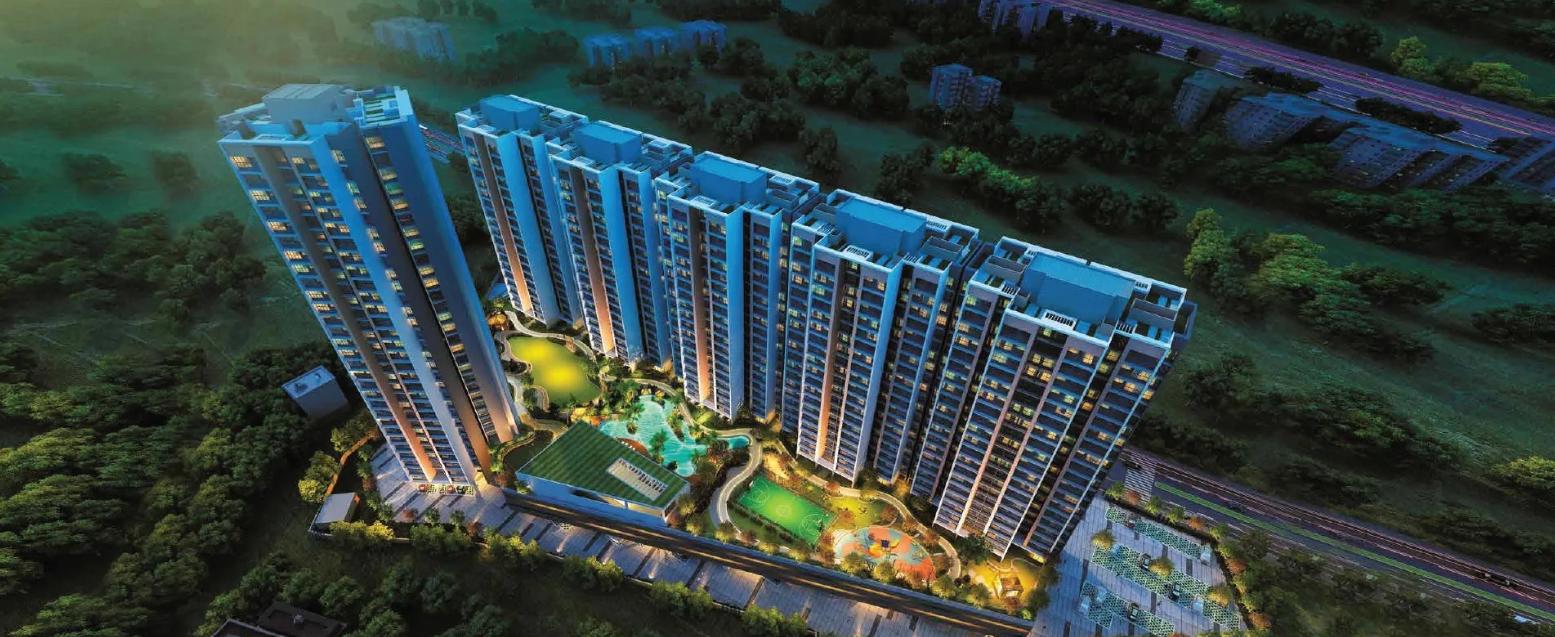
🏙️ Mahaavir Exotique – Premium 1, 2 & 3 BHK Homes in Upper Kharghar 📍 Upper Kharghar, Navi Mumbai | 🌿 Nature-Inspired Lifestyle ✨ Project Highlights ✅ 6-Acre Township | 5 Towers (G+22) & 1 Tower (G+29) ✅ Lavish Clubhouse & 65,000 sq ft of Landscaped Podium ✅ 450+ Tree Plantations Within the Project ✅ Smart Homes Powered by Jio Fiber ✅ 15:85 Developer Subvention Payment Plan ✅ Possession: Dec 2026 ✅ Trusted Mahaavir Developer Legacy ✅ High-Street Retail + Resort-Themed Living 💰 Configuration & Pricing Type Price Starts At 1 BHK ₹47 Lacs* Onwards 2 BHK Attractive Offers* 3 BHK Attractive Offers* 📝 Download Full Costing Sheet & Payment Plan 🧭 Location Advantages – Upper Kharghar 📌 Quick Access to NH-48 📌 Close to Upcoming Metro Station 📌 Easy Connectivity to Taloja, Kharghar, and Central Mumbai 📌 Near Major Malls, Hospitals & Education Hub 📌 Lush Green Zone with Superior Air Quality 🌟 Why Mahaavir Exotique? 🏡 MAHA Home | 🌴 MAHA Lifestyle 📍 MAHA Location | 🏆 MAHA Legacy 🏢 MAHA Address | 💬 MAHA Reviews
Listed By
Pratiksha
villa,Plot
₹2.27 Cr
Status
Ready to Move
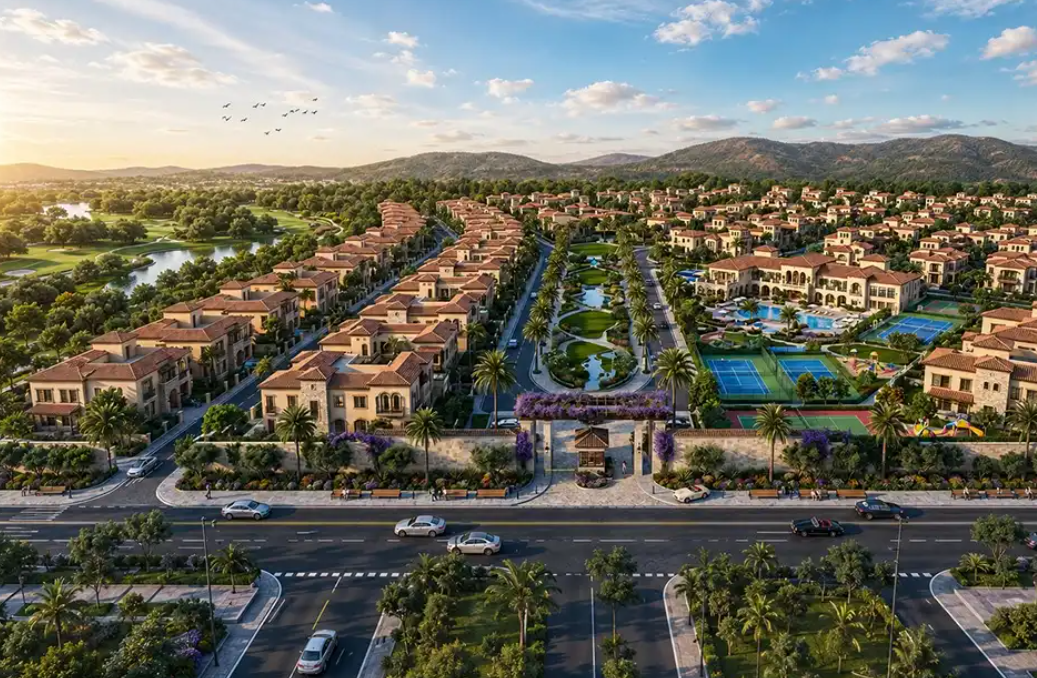
🏡 Welcome to Aldars Seven Sierra – Codename El Paraiso, Panvel! In this video, we take you on a complete tour of Aldars Seven Sierra Codename El Paraiso, a premium Spanish-themed luxury villa plot township located in Vardoli, Panvel. Designed by the legendary Hafeez Contractor, this exclusive development offers only NA-approved, clear-title villa plots surrounded by breathtaking greenery, hills, waterfalls, and excellent connectivity to Navi Mumbai. 📍 Project Highlights: ✅ Spanish-Themed Luxury Township ✅ Designed by Hafeez Contractor ✅ 92 Exclusive Villa Plots (Phase 1) ✅ NA Approved & Clear Title Plots ✅ Surrounded by Matheran Eco-Sensitive Zone ✅ Beautiful Views of Prabal Machi Hills ✅ Tree-Lined Boulevards & Landscaped Greens ✅ Premium Lifestyle Amenities 🌟 Amenities: 🏊 Swimming Pool 🏡 Grand Clubhouse 💪 Fully Equipped Gym ⚽ Multipurpose Turf 🎭 Amphitheatre 🌳 Landscaped Gardens 🛝 Kids Play Area 🧘 Spiritual Zone 👴 Senior Citizen Leisure Spaces 🎮 Indoor Games Zone 📍 Excellent Connectivity: 🚉 Poyanje (Mohope) Railway Station – 10 Minutes 🚉 Panvel Railway Station – 15 Minutes ✈️ Navi Mumbai International Airport – 15 Minutes 🛣️ Easy Access via Mumbai-Pune Highway
Listed By
Ratan
Embassy Park
Flat
₹83 Lac
Status
Ready to Move
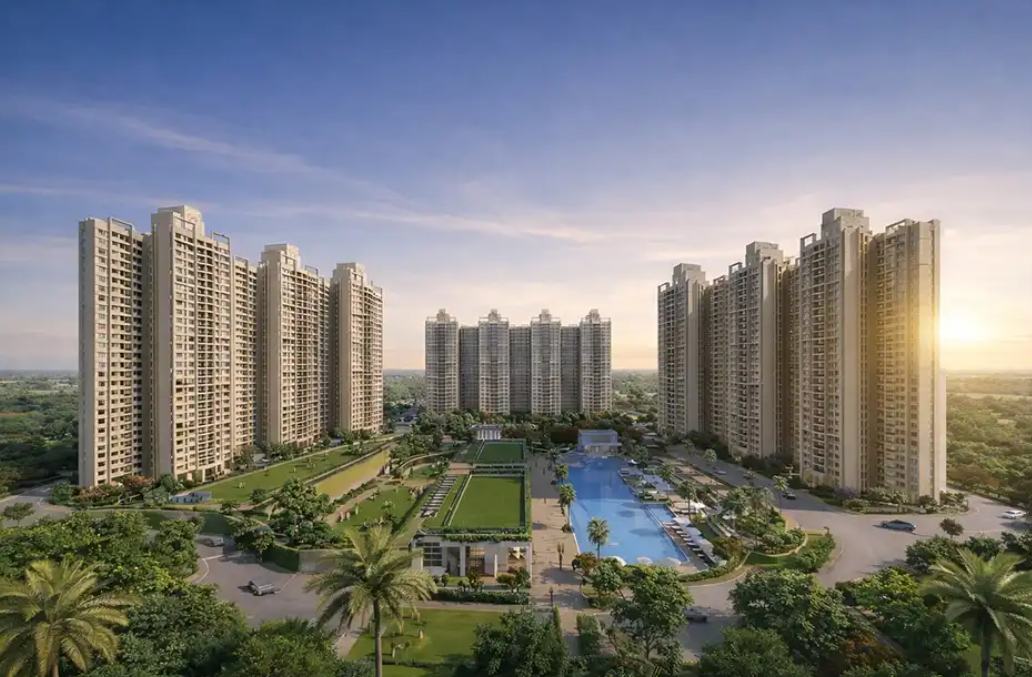
Welcome To Embassy Park Panvel Embassy Park Panvel by Embassy Group** is an expansive 29-acre premium residential community offering thoughtfully designed 1 & 2 BHK apartments with elegant layouts and premium finishes.** Designed for modern urban living, the project features open green spaces, lifestyle amenities, and excellent connectivity — making it ideal for both end-users and investors. Strategically located near the Mumbai–Pune Expressway, Somathane Railway Station, the upcoming Navi Mumbai International Airport, and reputed schools & daily conveniences, Embassy Park Panvel blends luxury, connectivity, and everyday comfort. 🏷 Price Of Embassy Park Panvel Type Carpet Area Price 1 BHK 557 sq.ft ₹ 83 Lacs Onwards 2 BHK 851 sq.ft ₹ 1.28 Cr. Onwards ✔ Attractive launch pricing ✔ Ideal for first-time homebuyers & investors ✔ High appreciation potential due to infrastructure growth 📑 Complete Costing Details Cost Components Include: Agreement Value Stamp Duty & Registration GST (as applicable) Floor Rise Charges Parking Charges Maintenance Deposit Clubhouse Charges Legal & Documentation Charges 👉 For detailed costing sheet & payment plan, connect for updated availability. 🏗 Site & Floor Plan Of Embassy Park Panvel Available Configurations: 1 BHK – Smart & Efficient Layout 2 BHK – Spacious Family Homes 📌 Optimized space planning 📌 Large windows for natural light & ventilation 📌 Premium fittings & finishes 🌟 Amenities Of Embassy Park Panvel 🏊 Swimming Pool 🏏 Cricket Net ⚽ Mini Football Court 👶 Kids’ Pool 🎠 Kids’ Play Zone 💪 Outdoor Gym 🎬 Mini Theatre 🏀 Basketball Court 🌿 Grand Sky Garden 🌳 Landscaped Podium Gardens A complete lifestyle ecosystem inside the community. 📍 Address Of Embassy Park Panvel Location Advantages: Mumbai–Pune Expressway – 3 km Navi Mumbai International Airport – 10 km Old Mumbai–Pune Highway – 4 km Somathane Railway Station – 5 km Proposed Multi-Modal Corridor – 2 km 📌 Fast connectivity to Panvel, Navi Mumbai & Pune 📌 Strong rental & appreciation potential
Listed By
Pratiksha
Godrej Bayview
Flat
₹3.35 Cr
Status
Ready to Move
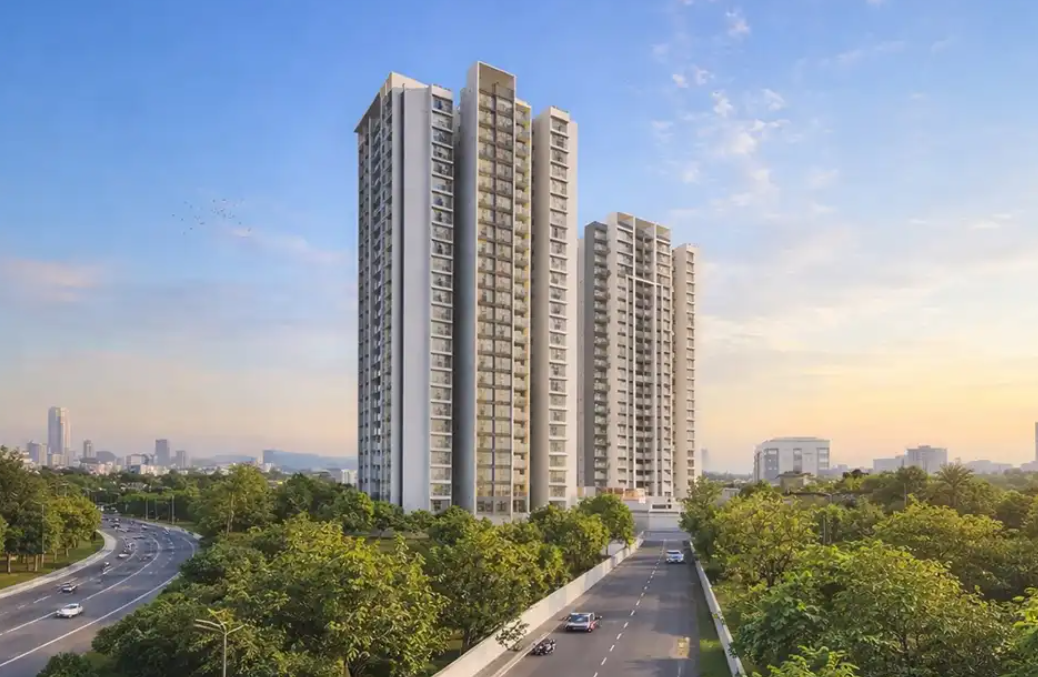
🌟 Project Overview: Seabreeze at Godrej Bayview Vashi is a luxury residential development by Godrej Properties located in the heart of Vashi, Navi Mumbai. With breathtaking views and a premium design, the tower offers elegant 2—and 3-BHK flats starting at ₹3.35 Cr*. 📐 Carpet Area & Price: 2 BHK (870 Sq. ft) – ₹3.35 Cr* 3 BHK (1260 Sq. ft) – ₹4.95 Cr* 🏡 Why Choose Godrej Bayview Vashi? ✅ Premium Seaside Living near Palm Beach Road ✅ Limited Inventory with Sample Flat Ready ✅ Signature Amenities across 3 Lifestyle Retreat Levels ✅ Spectacular Views | Elegant Interiors | Smart Layouts 🛋️ World-Class Amenities: 🌌 Sky Lounge & Stargazing Deck 🏊 Swimming Pool & Pool Deck 🧘 Sky Yoga & Tree Court 🎮 Indoor Games Zone 🥂 Banquet Hall 🏸 Squash Court 🧒 Toddler Play Zone 🌿 Landscaped Party Lawn ☕ Glass House Café 📍 Location Highlights – Best of Vashi at Your Doorstep 🚉 6 Mins – Vashi Railway Station 🛣️ 2 Mins – Sion-Panvel Highway 🌴 4 Mins – Palm Beach Road 🛫 19 Mins – Eastern Freeway 🔗 5 Mins – Thane-Belapur Road 🌉 15 Mins – Ghatkopar-Mulund Link Road
Listed By
Prajyot
![Yogakshema [Golden Trinagel]](uploads/properties/prop_6a6c40a443d4c.png)
Flat
₹46 Lac
Status
Ready to Move
🏡 Yogakshema Residency – Codename Golden Triangle, Panvel 🏙️ 🚀 New Launch – Luxury High-Rise Living in the Heart of Panvel! Presenting Yogakshema Residency Codename Golden Triangle by Superb Group, a 29-storey landmark development spread across 7 acres, offering Premium 1, 2 & 3 BHK Deck Residences with world-class amenities. Strategically located in Mumbai 3.0, this project ensures excellent connectivity, luxury, and a high-growth investment opportunity. 🌟 Why Choose Yogakshema Residency? ✅ Land Area: 7 Acres | 29-Storey Tower 🏢 ✅ Spacious & Vastu-Compliant Homes 🌿 ✅ Massive 2-Acre Podium Amenities Zone 🎯 ✅ Luxury Deck Residences with Modern Interiors 🏡 ✅ State-of-the-Art Amenities for Every Age Group 🏊♂️🎾 ✅ Excellent Connectivity to Key Hubs 🚆 📌 Pricing & Apartment Configurations 🏠 Studio – 409 Sq.ft. – ₹ 43.75 Lacs Onwards* 🏠 1 BHK – 449 Sq.ft. – ₹ 46 Lacs Onwards* 🏠 2 BHK Gold – 618 Sq.ft. – ₹ 61.25 Lacs Onwards* 🏠 2 BHK Platinum – 814-836 Sq.ft. – ₹ 82.75 - 85 Lacs Onwards* 🏠 3 BHK Gold – 1154 Sq.ft. – ₹ 1.20 Cr Onwards* 🏠 3 BHK Platinum – 1348 Sq.ft. – ₹ 1.30 Cr Onwards* 🎯 Exclusive Amenities 🏛️ Temple & Meditation Area 🏊 Swimming Pool & Clubhouse 🎮 Indoor Games Room & Gym 🏏 Cricket Net & Multipurpose Turf 🌳 Senior Citizen Katta & Aroma Garden 🏡 Guest Suites & Multipurpose Hall 🎭 Amphitheatre & Walking Tracks 🚌 Dedicated Shuttle Service 📍 Prime Location & Seamless Connectivity 🚆 15 Mins – Panvel Railway Station ✈️ 10 Mins – Navi Mumbai International Airport 🏢 7 Mins – Amity University 🛍️ 5 Mins – Reliance Mart & DMart 🏫 5 Mins – Delhi Public School 🌉 15 Mins – Atal Setu 🏞️ 10 Mins – Karnala Bird Sanctuary
Listed By
Ratan
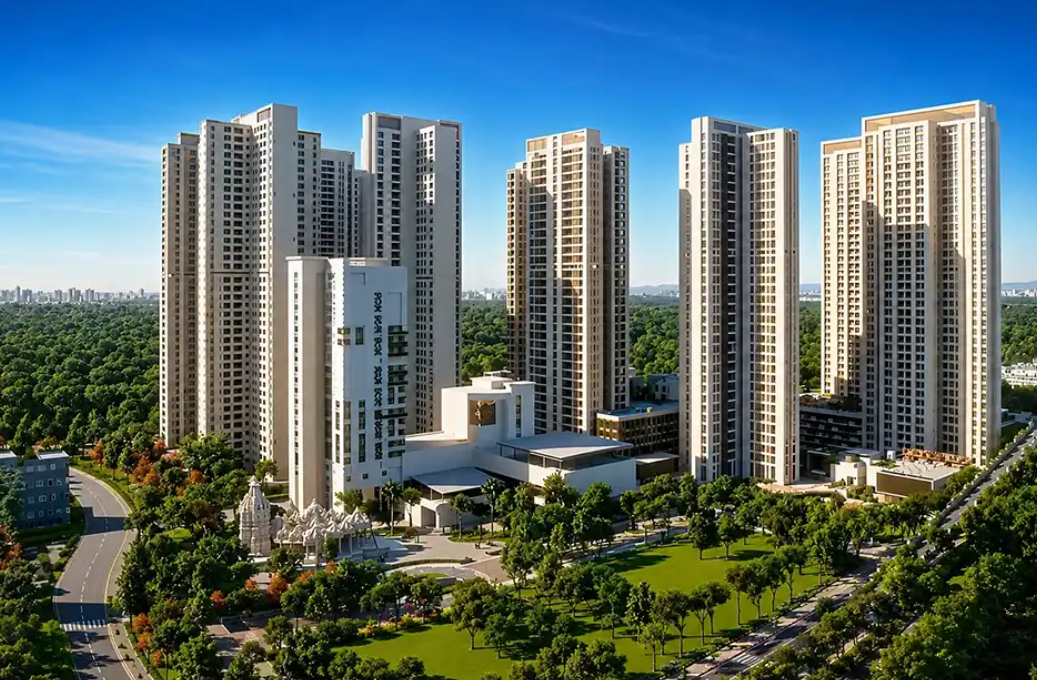
Piramal Vaikunth
Flat
₹1.12 Cr
Status
Ready to Move
✨ Welcome to Piramal Vaikunth, Thane ✨ Namaste and a warm welcome to all home seekers, investors, and dreamers! 🌟 If you’ve been searching for a home that blends luxury, serenity, and connectivity, then you’ve arrived at the right place. Welcome to Piramal Vaikunth, Thane — a landmark township designed to redefine urban living. This isn’t just another property video. This is your gateway to a lifestyle upgrade. Whether you’re a family looking for peace, an NRI seeking a secure investment, or a young professional dreaming of a premium address, Piramal Vaikunth has something extraordinary for you. 👉 2BHK homes starting at ₹1.12 Cr + taxes 🌿 Project Overview: Piramal Vaikunth Thane Piramal Realty, one of India’s most trusted developers, brings you Piramal Vaikunth, a sprawling township in the heart of Thane. Spread across acres of lush greenery, this project is designed to offer: • Spacious 2BHK residences with smart layouts • World-class amenities for every age group • Township living with open spaces, landscaped gardens, and community vibes • Premium finishes and branded fittings for long-term value Imagine waking up to the sound of birds, sipping coffee on your balcony overlooking landscaped greens, and then heading to a clubhouse that feels like a resort. That’s the everyday life Piramal Vaikunth promises. 🏡 Features & Amenities • Clubhouse & Lifestyle Spaces: Gym, yoga zones, indoor games, and banquet halls. • Outdoor Living: Jogging tracks, cycling paths, cricket pitches, and kids’ play areas. • Security: Multi-tier systems with CCTV, gated entry, and professional management. • Community: Integrated township planning ensures privacy yet fosters vibrant social life. • Design: Smart layouts, natural ventilation, and branded fittings. This isn’t just about buying a flat. It’s about investing in a lifestyle upgrade. 📍 Location Advantages Thane has transformed into Mumbai’s most desirable residential hub. Piramal Vaikunth sits at the epicenter of growth: • Connectivity: Eastern Express Highway, Ghodbunder Road, Thane railway station, and upcoming metro lines. • Convenience: Schools, malls, hospitals, and offices within minutes. • Future-ready: Thane’s infrastructure boom ensures strong appreciation potential. Living here means you’re connected to Mumbai yet surrounded by nature. 🎯 Perfect For • Families: Spacious homes, safe environment, and lifestyle amenities. • Investors: High-demand micro-market with strong rental yields. • NRIs: Hassle-free ownership with Piramal’s trusted brand assurance.
Listed By
Pratiksha
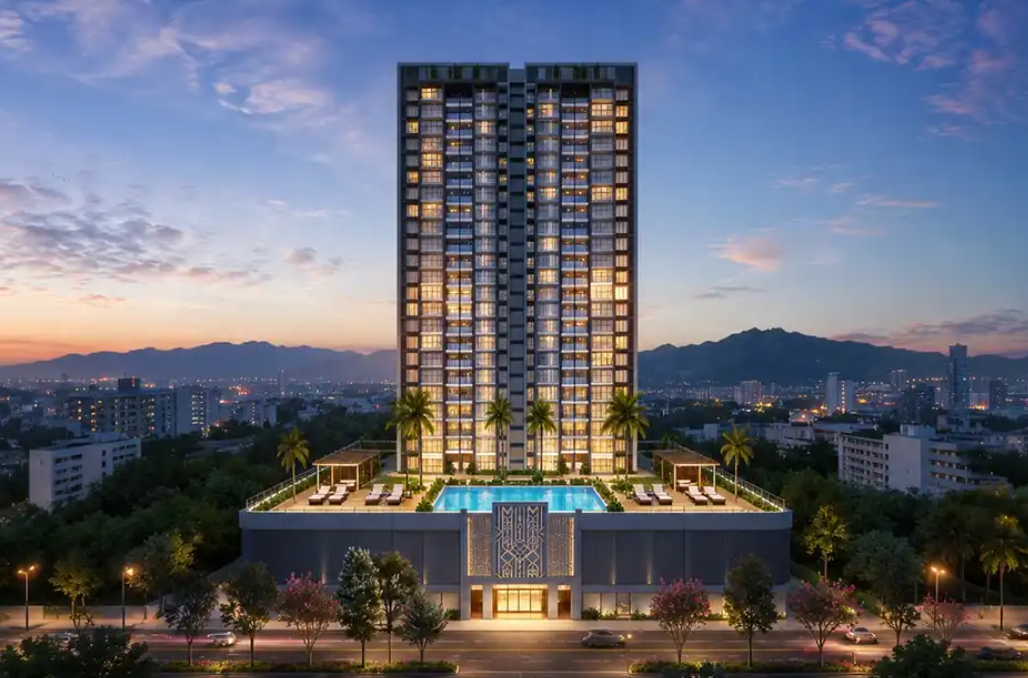
Flat
₹1.23 Cr
Status
Ready to Move
Looking for your dream home in Kharghar, Navi Mumbai? 🏡 Welcome to Satyam Codename Waterfalls – a premium residential project located in Sector 36, Kharghar, offering a perfect blend of luxury, connectivity, and nature-inspired living. In this video, we have covered complete details of the project, including configuration, pricing, location advantages, and nearby infrastructure, so that you can make a smart real estate investment. ✨ Project Highlights: ✔️ G+35 Storey Residential Tower ✔️ Spacious 2 BHK & 3 BHK Sundeck Homes ✔️ 29,000+ Sq.ft. Landscaped Area ✔️ Premium Clubhouse & Lifestyle Amenities ✔️ 6-Level Advanced Parking System ✔️ Nature-inspired living with modern comforts 💰 Configuration & Pricing (Approx): 🔹 2 BHK – Starting from ₹1.23 Cr* 🔹 3 BHK – Starting from ₹1.70 Cr* 📍 Location Advantages: 🚇 Upcoming Metro Connectivity – Just 5 mins 🏫 Top Schools & Colleges Nearby 🛍️ DMart, Reliance Smart, Malls within 10 mins 🏥 Hospitals within 5–10 mins 🌄 Kharghar Hills & Central Park – 5–8 mins 🚗 Easy access to Mumbai-Pune Highway & Atal Setu 🌟 This project is ideal for both end-users and investors looking for high growth potential in Navi Mumbai Real Estate. ⸻ 🔑 Why Invest in Kharghar? Kharghar is one of the fastest-growing nodes in Navi Mumbai with upcoming infrastructure like Metro, Coastal Road, Atal Setu, and Corporate Parks, making it a hotspot for real estate investment. 🔍 Keywords (SEO Tags) Satyam Waterfalls Kharghar Codename Waterfalls Sector 36 Kharghar 2 BHK in Kharghar 3 BHK in Kharghar Kharghar Property Investment Navi Mumbai Real Estate 2026 Flats near Kharghar Metro Luxury Homes in Navi Mumbai Best Projects in Kharghar
Listed By
Prajyot
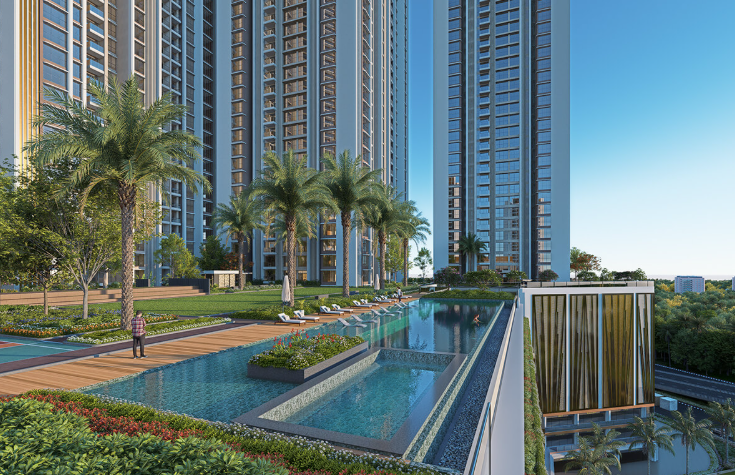
Purva Panorama
Flat
₹1.55 Cr
Status
Ready to Move
𝑼𝒍𝒕𝒓𝒂 𝑳𝒖𝒙𝒖𝒓𝒊𝒐𝒖𝒔 2 & 3 𝑩𝑯𝑲 𝑺𝒕𝒂𝒓𝒕𝒔 𝒂𝒕 ₹ 1.65 𝑪𝒓 𝑶𝒏𝒘𝒂𝒓𝒅𝒔 ============================================== 📌 𝐊𝐞𝐲 𝐇𝐢𝐠𝐡𝐥𝐢𝐠𝐡𝐭𝐬: ◆ Land Parcel 12.75 Acres ◆ Floors 2B+8P+49 Floors ◆ Spot Booking Offers ◆ Early Buy Discounts ◆ Flexipay For First 100 Customers 54+ Floor Storey Towers with Infinity Pool Breathtaking Sanjay Gandhi Park Views Panaromic Creek & Botanical Garden Purva Panorama is more than just a home — it's a living masterpiece. Spanning 12.75 acres, this thoughtfully designed development maximizes space, natural light, and ventilation, offering uninterrupted views that redefine everyday living. Surrounded by nature, each morning begins with sweeping vistas of the Sanjay Gandhi National Park and the Botanical Garden. At Purva Panorama, every window frames a picture-perfect moment — this is panoramic living at its finest. ============================================== 📌 𝐏𝐫𝐢𝐜𝐞 2 BHK 716 - 828 Sq.ft ₹ On Request 3 BHK 1012 - 1060 Sq.ft ₹ On Request ============================================== 📌 𝐋𝐨𝐜𝐚𝐭𝐢𝐨𝐧 Fortis Hospital – 1 Km Proposed Metro Station (Line 4) – 200 M Jain Derasar – 1 Km Proposed GMLR – 500 M St. Mary’s Convent High School – 1.5 Kms Eastern Express Highway – 3 Kms Mulund College of Commerce – 3.2 Kms JVLR – 5.5 Kms Vaze College of Arts, Science & Commerce – 3.2 Kms PVR Cinemas – 100 M D-Mart – Within 1 Km R-mall – 2.5 Kms Mulund Gymkhana – 3.6 Kms
Listed By
Payal
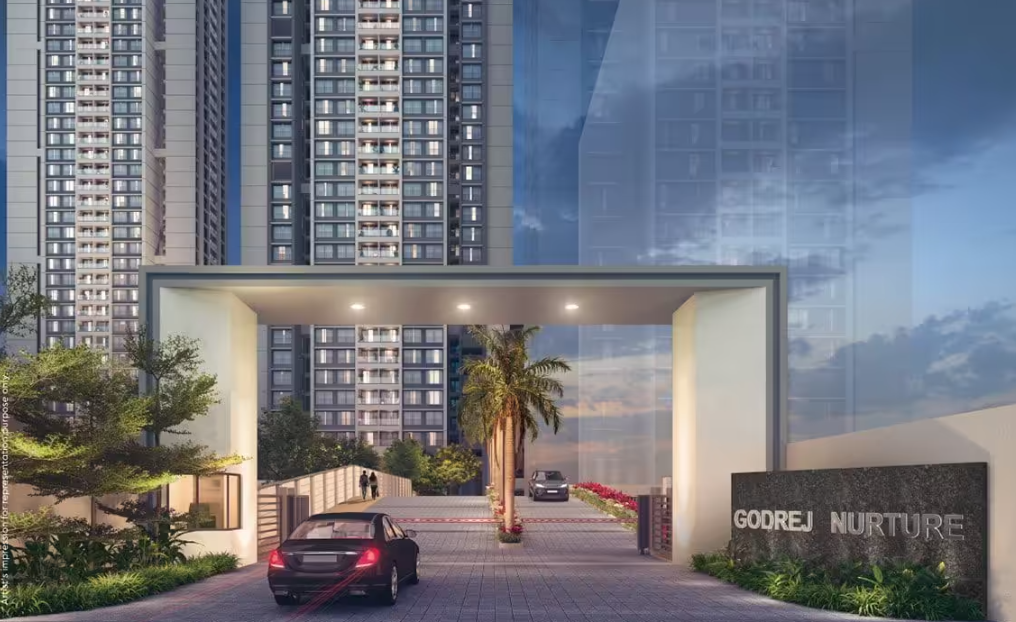
Godrej Nurture
Flat
₹1.81 Cr
Status
Ready to Move
Introducing Godrej Nurture, Bhandup – an upcoming luxury gated community on LBS Marg by Godrej Properties. ✅ 2 & 3 BHK Premium Residences 💰 Starting at just ₹1.81 Cr onwards* 🚫 Zero PLC Charges 🚫 Zero Hidden Charges 📈 Zero Floor Rise till the 30th Floor 🌿 6.5 Acres | Low-Density Community | 40-Storey Towers Enjoy a lifestyle with: 🏊 Swimming Pool 🌳 Miyawaki Forest 🏃 Jogging Track 🎉 Party Lawn 💪 Outdoor Gym 🐶 Pet Park 🎭 Amphitheatre & 50+ Lifestyle Amenities Excellent Connectivity: 📍 2 mins to LBS Marg 📍 5 mins to Mulund-Airoli Road 📍 10 mins to Eastern Express Highway Get Price Sheet, Floor Plans & Exclusive Launch Offers. Book Your Free Site Visit Today! Runwal Bliss, Runwal Avenue, Runwal Sanctuary, Piramal Revanta, Wadhwa Atmosphere, Kalpataru Elitus, Kalpataru Crest, Arkade Rare, Marathon Neo Valley, Marathon Eminence, L&T Elixir Reserve, Mahindra Lifespaces Mumbai, Prestige City Mumbai, Rustomjee Bhandup, Adani Realty Mumbai, Lodha Bhandup, Lodha New Launch Mumbai, Oberoi Realty Mumbai, Raymond Realty Mumbai, Hiranandani Powai, Hiranandani Gardens, Kanakia Mumbai, Shapoorji Pallonji Mumbai, K Raheja Mumbai, Dosti Realty Mumbai best property in bhandup, best flats in bhandup, luxury flats in bhandup, 2 bhk in bhandup, 3 bhk in bhandup, new launch projects in bhandup, new launch mumbai, property in mumbai, luxury apartments mumbai, flats for sale in bhandup, mumbai property investment, mumbai real estate, best investment in mumbai, upcoming projects mumbai, godrej project review, property near lbs marg, premium homes mumbai, mumbai home buying, site visit mumbai, dream home mumbai,
Listed By
Prajyot
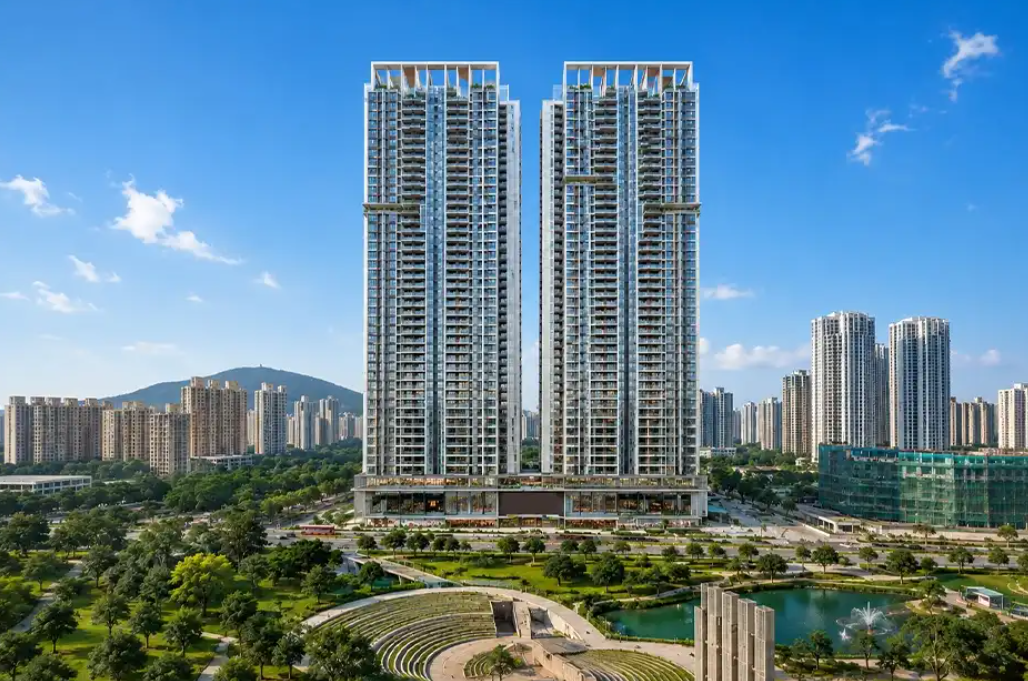
Flat
₹1.55 Cr
Status
Ready to Move
Kalpataru Parkcity – Thane’s Landmark Township Kalpataru Parkcity is more than just a residential project — it is a 100+ acre integrated township that has transformed the skyline of Thane. Located on Kolshet Road, Thane West, this township is designed to offer a self‑sufficient lifestyle with residences, retail, healthcare, education, and recreation all within walking distance. With 20 acres of Grand Central Park, 400+ lifestyle amenities, and premium residences ranging from 2 BHK to 4 BHK, Kalpataru Parkcity is a benchmark in modern township living. 🏠 Sample Flat Walkthrough – A Glimpse of Luxury The sample flat at Kalpataru Parkcity showcases the developer’s attention to detail and commitment to quality. Living Room: Spacious, airy, and filled with natural light through large French windows. Dining Area: Seamlessly connected to the kitchen for convenience. Bedrooms: Designed with privacy, cross‑ventilation, and ample storage. The master bedroom features premium wooden flooring and an attached bath. Balconies: Offering serene views of landscaped podiums and Yeoor Hills. Kitchen: Modular fittings, granite countertops, and efficient layouts for modern living. Every corner reflects Kalpataru’s craftsmanship — from branded bathroom fittings to elegant flooring. 🌳 Township Lifestyle – A City Within a City Kalpataru Parkcity is designed as a self‑sufficient township with everything residents need: Grand Central Park (20 acres): Jogging tracks, cycling lanes, amphitheatre, meditation zones, and kids’ play areas. Clubhouses & Pools: Multiple clubhouses with gyms, yoga studios, indoor games, and infinity pools. Sports Facilities: Tennis courts, basketball courts, cricket pitches, and football turf. Retail Street: Cafés, restaurants, convenience stores, and daily essentials. Healthcare & Education: Proposed schools and healthcare centres within the township. 🚉 Connectivity – Seamless Access Across Mumbai Kalpataru Parkcity offers excellent connectivity: Eastern Express Highway & Ghodbunder Road for smooth travel. Thane Railway Station just 15 minutes away. Close to Viviana Mall, Jupiter Hospital, C.P. Goenka International School. Upcoming Metro Line 4 & 5 will further enhance accessibility. 💰 Pricing & Configurations 2 BHK (686–790 sq.ft): Starting ₹1.55 Cr onwards 3 BHK (967–1263 sq.ft): Starting ₹2.20 Cr onwards 4 BHK Premium Residences: Price on request Flexible payment plans and attractive offers are available for early buyers. 📊 Investment Potential – Why Kalpataru Parkcity Stands Out High ROI: Thane’s property market is consistently appreciating. Rental Demand: IT professionals from Powai, BKC, and Navi Mumbai prefer Thane for affordable luxury. Developer Legacy: Kalpataru Group has delivered landmark projects across India. Township Advantage: Integrated living ensures long‑term value. 🏢 Competitor Comparison Kalpataru Parkcity vs Other Thane Projects: Lodha Amara: Popular but lacks township scale. Rustomjee Uptown Urbania: Good amenities but smaller green spaces. Raymond TenX Habitat: Stylish but limited township features. Hiranandani Estate: Established but premium pricing. Kalpataru Parkcity stands out with Grand Central Park, 400+ amenities, and integrated township planning.
Listed By
Pratiksha
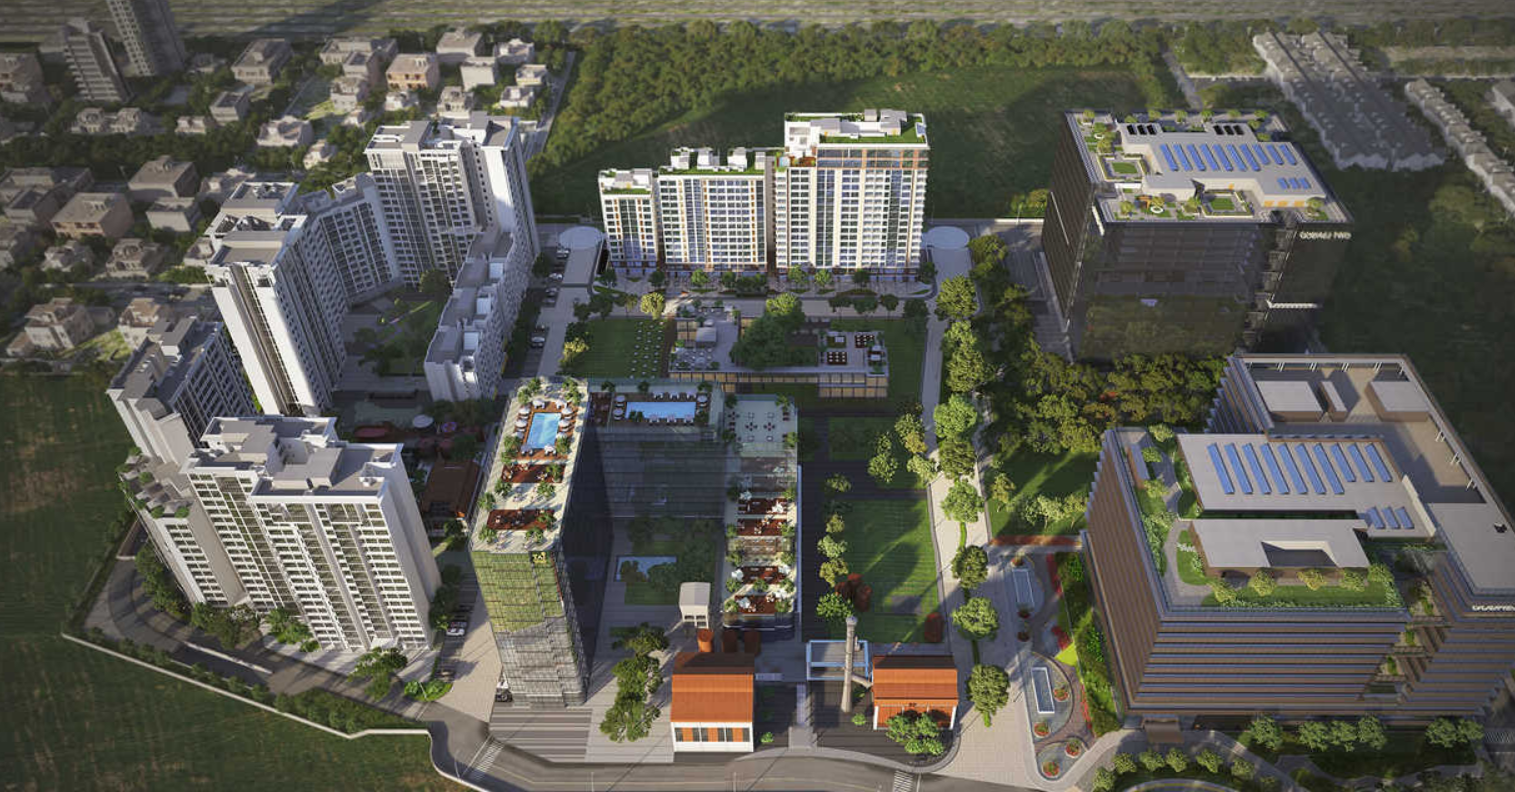
Flat
₹84 Lac
Status
Ready to Move
🌟 Welcome to Godrej Evergreen Square – Hinjewadi Phase 3 Godrej Evergreen Square is a premium residential landmark by Godrej Properties, located in the bustling IT hub of Hinjewadi Phase 3, Pune. Spread across 11 acres, this project blends luxury living with sustainable green design, inspired by New York‑style landscapes. With 8 towers rising up to 32 floors, Evergreen Square offers 2 BHK and 3 BHK apartments along with retail spaces, ensuring a vibrant community lifestyle. 📌 Project Highlights Developer: Godrej Properties Location: Hinjewadi Phase 3, Pune Land Parcel: 11 acres with 8 towers (G+32 floors) Total Units: ~1998 residences Possession: December 2028 Configurations & Pricing: 2 BHK: 670–870 sq.ft. | ₹84.99 Lacs 3 BHK: 920–1077 sq.ft. | ₹1.24 Cr Shops: 450–3000 sq.ft. | ₹2 Cr – ₹13 Cr 🌳 Lifestyle & Amenities New York‑Inspired Greens with 4 acres of landscaped open spaces. 450+ Trees and a 0.5‑acre forest trail. 27,000 sq.ft. Clubhouse with spa, gym, library, and co‑working hub. Infinity Swimming Pool & Sky Lounge Deck 🏊♂️. Multipurpose Sports Arena – cricket nets, badminton, yoga pavilion. Retail Plaza – 1 lakh sq.ft. with 60+ outlets. Smart Home Automation & video door phones. 📍 Location Advantages Metro Station (Megapolis Circle) – 2 mins. NH 48 Expressway – 15 mins. Schools Nearby: Pawar Public School, Ryan International Academy. Hospitals: Ruby Hall Clinic, Lifepoint Multispeciality. IT Parks: TCS, Tech Mahindra, Cognizant within 5 mins. Malls: Grand Highstreet Mall, Xion Mall. 💡 Why Invest in Godrej Evergreen Square? Prime IT Hub Location – strong rental demand. Future‑Ready Infrastructure – metro, ring road, flyovers. Green Township Concept – rare in Hinjewadi. Godrej Brand Trust – proven track record. High ROI Potential – appreciation expected with metro expansion. For Consultation & Site Visit, Call: 9930512171. 📱 Chat in WhatsApp Link - https://Wa.me/+919930512171 ✔ Download Brochure Link - https://Wa.me/+919930512171 Godrej Evergreen Square Hinjewadi 2 BHK flats in Hinjewadi, Pune 3 BHK apartments Hinjewadi Phase 3 Luxury homes in Pune IT hub Smart homes Hinjewadi Phase 3 Duplex flats Pune Hinjewadi Best residential projects in Hinjewadi Godrej Properties Pune projects
Listed By
Ratan
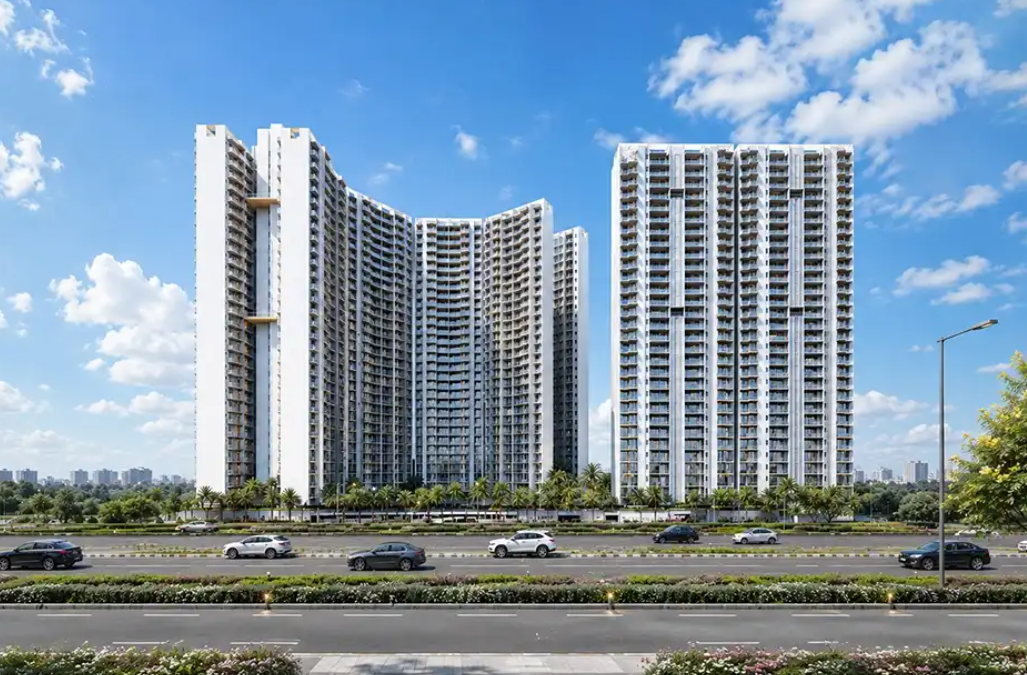
The Reserve
Flat
₹87 Lac
Status
Ready to Move
🚀 New Launch Opportunity – Premium Residences Configuration & Pricing: • 2 BHK (Premium) * Carpet Area: 770 sq.ft. * Launch Price: ₹87 Lakhs Onwards * EOI Gold (1L): ₹85.99 Lakhs Onwards * EOI Platinum (2L): ₹84.99 Lakhs Onwards • 2 BHK (Large) * Carpet Area: 811–832 sq.ft. * Launch Price: ₹92 Lakhs Onwards * EOI Gold (1L): ₹90.99 Lakhs Onwards * EOI Platinum (2L): ₹89.99 Lakhs Onwards • 2 BHK (X-Large) * Carpet Area: 877 sq.ft. * Launch Price: ₹99.5 Lakhs Onwards * EOI Gold (1L): ₹98.49 Lakhs Onwards * EOI Platinum (2L): ₹97.49 Lakhs Onwards • 3 BHK * Carpet Area: 1149 sq.ft. * Launch Price: ₹1.295 Crore Onwards * EOI Gold (1L): ₹1.2849 Crore Onwards * EOI Platinum (2L): ₹1.2749 Crore Onwards EOI Benefits: • Gold EOI (₹1 Lakh) offers special pre-launch pricing. • Platinum EOI (₹2 Lakhs) provides the lowest pre-launch pricing with maximum savings. • Limited inventory available at EOI prices. • On-possession charges are applicable extra.
Listed By
Pratiksha
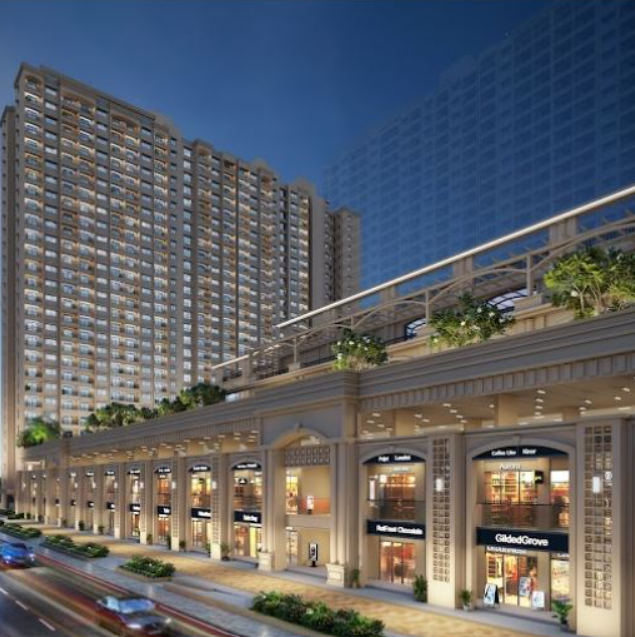
K Raheja Vista
Flat
₹1.04 Cr
Status
Ready to Move
K Raheja Vistas Mahalunge is a premium residential project by the trusted K Raheja Group, located in Pune’s thriving western corridor near Hinjewadi IT Park and Balewadi High Street. Spread across 7.4 acres, this township offers 2 BHK, 2.5 BHK, and 3 BHK apartments designed with spacious layouts, eco‑friendly planning, and serene green views. With advanced 5‑tier security, rooftop amenities, themed gardens, and a Jain temple, K Raheja Vistas blends luxury, location, and livability in perfect harmony. It’s ideal for professionals, families, and investors seeking a future‑ready lifestyle in Pune. 📌 Project Highlights Developer: K Raheja Group Location: Mahalunge, Pune (near Hinjewadi IT Park) Land Parcel: 7.4-acre township Configurations: 2 BHK, 2.5 BHK, 3 BHK apartments Price Range: 2 BHK – 730 sq.ft. | ₹1.04 Cr* onwards 2.5 BHK – 855 sq.ft. | ₹1.21 Cr* onwards 3 BHK – 1070 sq.ft. | ₹1.52 Cr* onwards Possession: Upcoming phases (RERA registered) 🌟 Lifestyle & Amenities Rooftop Lounge & Cafeteria ☕ Swimming Pool & Gymnasium 🏊♂️🏋️♀️ Library & Jain Temple 📚🙏 Children’s Play Area & Sports Courts 🎠🏸 Themed Gardens & Hammock Zones 🌳 Advanced 5‑Tier Security System 🔐 Clubhouse & Multipurpose Hall 🎉 📍 Location Advantages Hinjewadi IT Park – 10 mins Balewadi High Street – 15 mins Proposed Mahalunge–Maan Hi‑Tech City – nearby Mumbai–Pune Expressway – 20 mins Pune University Circle – 25 mins Pune International Airport – 40 mins 💡 Why Invest in K Raheja Vistas Mahalunge? Prime IT hub location with strong rental demand. Eco‑friendly township planning with green views. World‑class amenities for holistic living. K Raheja brand trust – decades of legacy in Pune. High ROI potential with upcoming infrastructure. K Raheja Vistas Mahalunge Pune K Raheja Group Pune projects 2 BHK flats in Mahalunge Pune 3 BHK apartments Mahalunge Pune Luxury homes near Hinjewadi IT Park Upcoming projects Mahalunge Pune Best residential projects Pune K Raheja new launch Pune
Listed By
Pratiksha

Sai Ayaana
Flat
₹42 Lac
Status
Ready to Move
🏡 Sai Ayaana Taloja | Affordable 1 & 2 BHK Flats in Navi Mumbai Welcome to Sai Ayaana Taloja, Navi Mumbai’s most awaited budget-friendly residential project by Sai Developers. Located next to Kharghar and just 5 mins from Taloja Railway Station, this G+22 storey tower offers spacious 1 & 2 BHK flats with modern lifestyle amenities at unbeatable prices. Whether you're a first-time homebuyer or a smart investor, Sai Ayaana is your opportunity to own a quality home with excellent connectivity and promising growth. 🛏️ Project Highlights – Sai Ayaana Taloja: • G + 22 Storey Tower in Taloja, Navi Mumbai • ✅ 1 & 2 BHK Flats | Carpet Area: 425 – 671 Sq. ft. • 💸 Starting from ₹42 Lacs* | • 💼 Jodi Flats Also Available | ₹ On Request • 📍 Near Pendhar Metro Station & Taloja Railway Station • 🏙️ Just 10 Mins from Central Park, Golf Course & Iskcon Temple • 📆 Possession: Under Construction | RERA: Coming Soon • 🏗️ Master Plan & Floor Layout Available | Download Now! 🎯 Location Advantages: • 📍 2 Mins to Pendhar Metro Station • 🚉 5 Mins to Taloja Railway Station • 🛣️ Excellent access to Mumbai Pune Expressway, Kharghar, Belapur • 🚇 CIDCO Metro, NMMC Bus Routes to Vashi & Kharghar • 🏟️ 10 Mins to CIDCO Sports Complex & Golf Course • 🌉 10 Mins to Nava Sheva Sea-Link & JNPT • 🏢 15 Mins to Upcoming Corporate Park (Next BKC) 🎯 Amenities at Sai Ayaana Taloja: • 💪 Gymnasium • 🧘 Yoga & Meditation Area • 🏊 Swimming Pool • 🎠 Kids’ Play Area • 🌿 Landscaped Garden • 🏀 Multipurpose Sports Court • 📷 Clubhouse, Celebration Lawn, Amphitheatre & More 📸 Watch Now: 🏠 Sample Flat Tour 🚁 360° Drone View of Project Location 📜 Floor Plans, Price Sheet, Master Layout – All Available! ✔ Trusted Developer – Sai Developers ✔ Premium Location at Affordable Pricing ✔ Future-Ready Investment Destination – Navi Mumbai Growth Hub
Listed By
Ratan
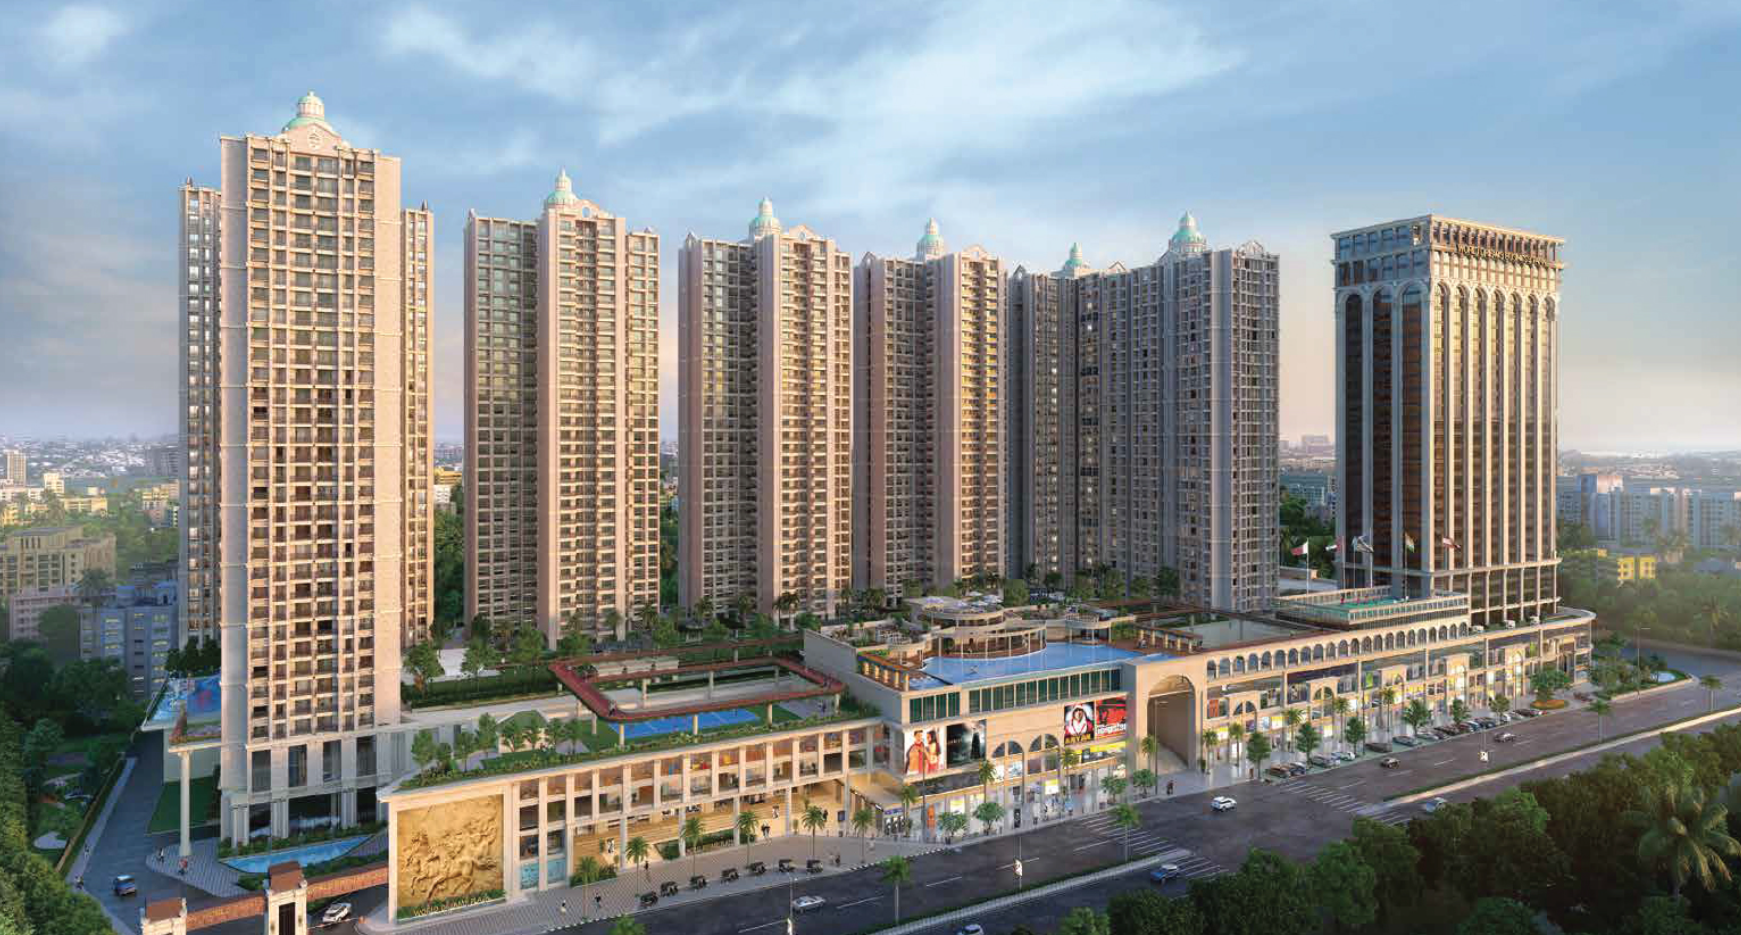
Sai World Dreams
Flat
₹51 Lac
Status
Ready to Move
🌟 Introduction — The Dream of Dombivli Sai World Dreams is not just another residential project. It is a visionary township designed to transform the way people live, work, and socialize in Dombivli. Located strategically on Kalyan‑Shil Road, this project is a mega‑development that combines high‑rise residences, a business complex, high‑street retail, and resort‑style amenities. Imagine waking up in a 33‑storey tower with panoramic views, walking down to a landscaped garden, grabbing coffee at the township’s own retail boulevard, working in the on‑site business tower, and ending the day with a swim or a movie in the private theatre. That’s the lifestyle Sai World Dreams promises. 🏠 Apartment Configurations Sai World Dreams offers a wide range of homes to suit every buyer profile: • 1 BHK — Compact, efficient layouts for young professionals and first‑time buyers. • 2 BHK — The most popular family option, balancing affordability and space. • 2.5 BHK — Flexible layouts with an extra room for home office, study, or guest use. • 3 BHK — Spacious family homes with premium finishes, balconies, and larger carpet areas. Each apartment is designed with functional layouts, wide windows, and modern finishes. The emphasis is on maximizing usable carpet area while ensuring natural light and ventilation. 🎬 Township Amenities Sai World Dreams is designed as a self‑sufficient township. The amenity list is extensive, catering to all age groups: Lifestyle & Leisure • Multi‑level clubhouse with banquet halls • Private theatre & karaoke studio • Cafe, food courts, and high‑street retail • Rain dance arena & party lawns Health & Fitness • Gymnasium & open‑air fitness zones • Lap pool & leisure pool with deck • Jogging track & cycling paths • Yoga & meditation lawns Family & Community • Kids’ play areas & activity zones • Senior citizen wellness corners • Landscaped gardens & themed plazas • Pet‑friendly zones & water features Convenience & Safety • High‑street retail for daily needs • Ample parking & visitor bays • 24x7 security with CCTV & gated access • Power backup & water management systems 🌍 Location & Connectivity Sai World Dreams enjoys a prime location on Kalyan‑Shil Road, Dombivli. • 🚆 Dombivli Railway Station — 15 mins • 🛣 Kalyan & Thane — Easy road access • 🏙 Mumbai Suburbs — Connected via rail & road • 🎓 Schools & Hospitals — Within 10–20 mins radius • 🛒 Retail hubs — Nearby malls & markets This corridor is rapidly developing, with infrastructure upgrades and commercial activity boosting property values. 📈 Investment Potential Sai World Dreams is attractive for both end‑users and investors: • Township model ensures self‑sufficiency and lifestyle convenience. • Strong rental demand due to proximity to transit and employment hubs. • Large‑scale landscaping and amenities create premium positioning. • Early‑phase buyers benefit from capital appreciation as phases are delivered. 🏢 Developer Profile Sai World Developers are known for creating large‑format townships that blend residential comfort with commercial vibrancy. Their projects emphasize landscaped open spaces, community amenities, and integrated retail/office components. Sai World Dreams is their flagship offering in Dombivli, designed to set new benchmarks in suburban living. 📑 Buyer Checklist Before booking, ensure: • RERA registration & approvals verified. • Title clearances & possession timelines confirmed. • Costing sheet reviewed (base price + charges). • Builder‑buyer agreement terms understood. • Parking allocation & maintenance charges clarified. ⭐ 𝐏𝐑𝐈𝐂𝐄 ⭐ 1 BHK 450 SqFt 51 Lacs Onwards 2 BHK 609 SqFt 67.50 Lacs Onwards 2 BHK 730 SqFt 80 Lacs Onwards 2.5 BHK 825 SqFt 89.50 Lacs Onwards 3 BHK 1194 SqFt 1.29 Cr Onwards 3 BHK 1322 SqFt 1.48 Cr Onwards
Listed By
Payal
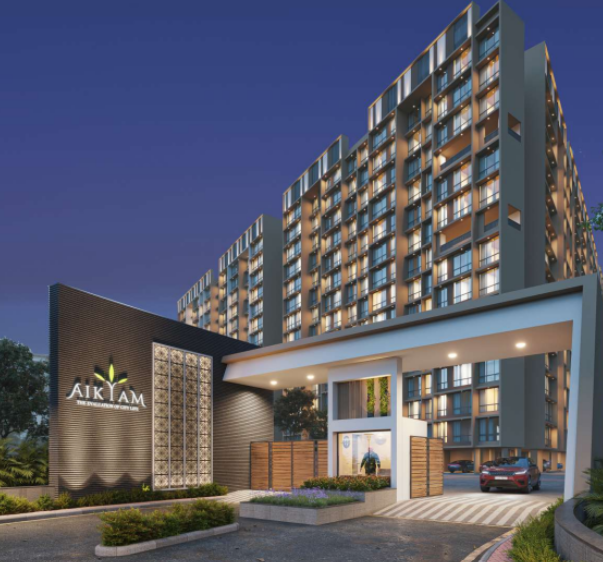
Flat
₹42 Lac
Status
Ready to Move
Welcome to Today Royal Aikyam at Upper Kharghar, Navi Mumbai — a luxurious residential development by Today Royal Group offering premium 1, 2, 3.5 & 4.5 BHK residences. Spread across 3 acres with 4 majestic G+14 towers, the project features a massive 45,000 Sq Ft resort-themed podium packed with world-class lifestyle amenities and serene hill views. 🏡 Configuration & Price: 1 BHK – ₹42 Lacs* 2 BHK – ₹54 Lacs* 3.5 BHK – call us 4.5 BHK – call us 🌟 Amenities Include: ✔ Swimming Pool ✔ Gymnasium ✔ Jogging Track ✔ Indoor Games ✔ Kids Play Area ✔ ECO Park ✔ Reflexology Park ✔ Club House ✔ Amphitheatre 📍 Location Advantages: 🚇 Kharghar Metro Station – 10 Min ✈ Navi Mumbai International Airport – 25 Min 🏥 Tata Memorial Hospital – 7 Min 🌳 Central Park – 5 Min If you are looking for luxury homes in Upper Kharghar with excellent connectivity and premium lifestyle amenities, Today Royal Aikyam is a must-watch project.
Listed By
Ratan
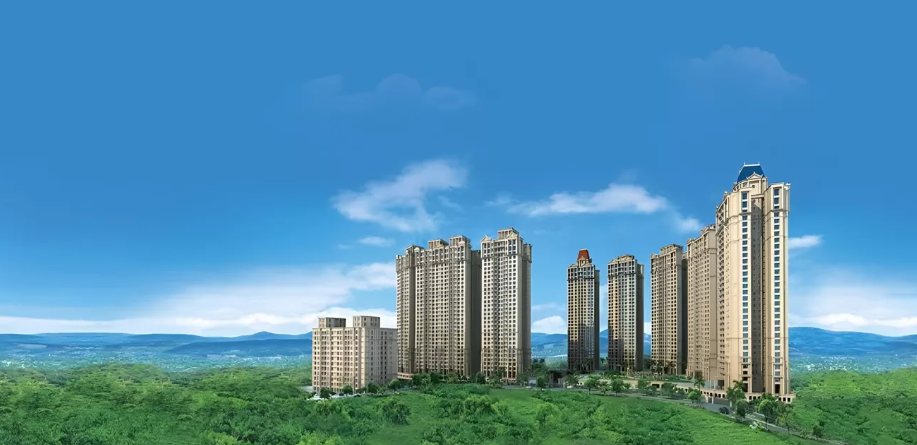
Flat
₹1.17 Cr
Status
Ready to Move
🏏 Welcome to The Arena at Hiranandani Fortune City, Panvel – Your Playground for Life! Discover a one-of-a-kind sports-themed lifestyle in the heart of Mumbai 3.0. Spread across 10+ acres with 80% open spaces and a stunning 5.3-acre landscaped amenity zone, The Arena offers luxury 2 BHK, 3 BHK & 4 BHK residences surrounded by greenery, sports facilities, and world-class leisure spaces. 🌟 Project Highlights ✅ 80+ lifestyle & sports amenities ✅ 10+ court-based sports facilities (Cricket, Basketball, Lawn Tennis, Pickleball, Futsal, Volleyball & more) ✅ Wellness Zone & Leisure Spaces ✅ Multi-level Club Royale with premium facilities ✅ Expansive landscaped podium & life-size chess ✅ First-ever Hiranandani sector in HFC with a swimming pool 🏙 Location Advantages 📍 Situated in Panvel – Navi Mumbai’s growth hub 📍 Easy access to MTHL 6-lane bridge & Virar-Alibaug Multi-Modal Corridor 📍 Close to Navi Mumbai International Airport (connecting 2 major airports) 📍 Excellent connectivity via Sion-Panvel Highway & Elevated Corridor 💡 Why Choose The Arena, Panvel? Future-ready address in the most livable township of Mumbai 3.0 Perfect blend of sports, wellness, and luxury living Designed for families who value health, lifestyle, and connectivity
Listed By
Pratiksha
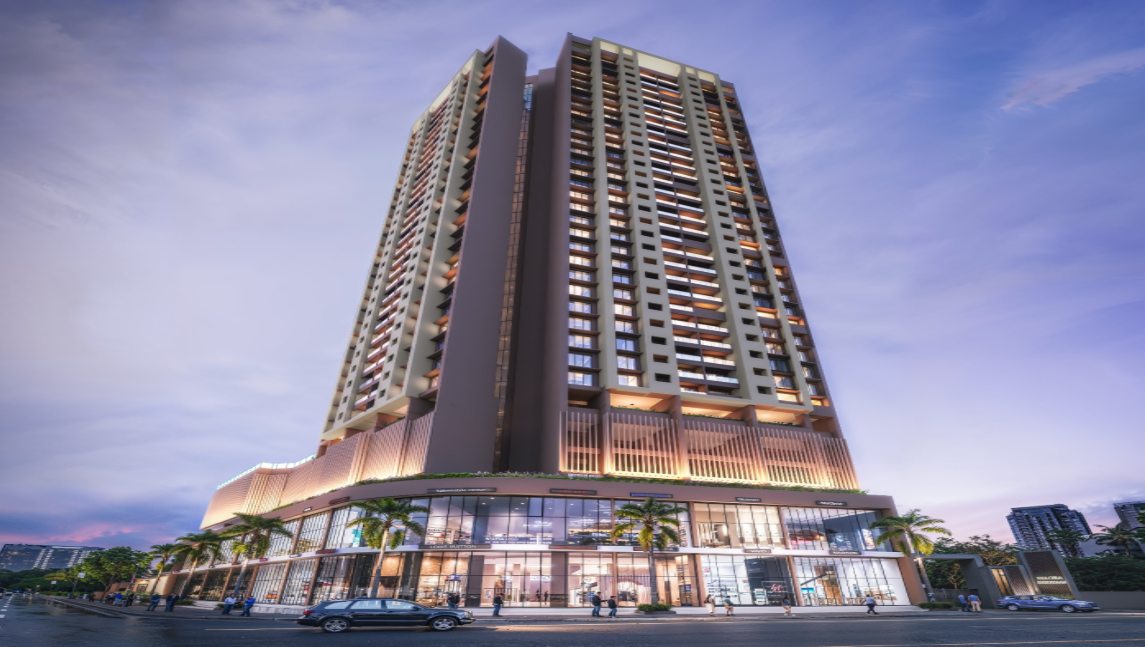
Rainbow Life
Flat
₹1.12 Cr
Status
Ready to Move
Rainbow Life Kharghar – Navi Mumbai’s Iconic 37‑Storey Tower Welcome to Rainbow Life Kharghar, a landmark residential project by Ellora Siddhi Group, redefining luxury living in Rohinjan, Kharghar, Navi Mumbai. Rising majestically with 37 floors, Rainbow Life is designed for families who aspire to live in a future‑ready, lifestyle‑centric home with premium amenities, seamless connectivity, and high investment potential. This project is more than just a home—it’s a statement of modern architecture, convenience, and exclusivity. With 2 BHK and 3 BHK Vaastu‑compliant apartments, Rainbow Life offers spacious layouts, private balconies, and premium finishes, all complemented by a rooftop infinity pool, sky lounge, clubhouse, landscaped gardens, and 40+ lifestyle amenities. 🏡 Project Highlights Developer: Ellora Siddhi Group Location: Rohinjan, Kharghar, Navi Mumbai Configuration: 2 BHK: 698–737 sq.ft. | ( PRICE ON CALL ) 3 BHK: 928–952 sq.ft. | ( PRICE ON CALL ) Tower: 37‑storey high‑rise with 6 podium parking levels Possession: December 2028 RERA Registered 🌟 Lifestyle & Amenities Rainbow Life is designed to offer luxury across multiple lifestyle floors: Rooftop Infinity Pool & Sky Lounge 🌌 Clubhouse & Party Lawn 🎉 Fitness Center & Yoga Deck 🧘♀️ Children’s Play Area & Landscaped Garden 🌳 Senior Citizen Zone 👵👴 Multipurpose Hall & Mini Theatre 🎬 High‑Speed Elevators & Mechanized Parking 🚗 24x7 Security with CCTV & Smart Access 🔐 Every amenity is thoughtfully curated to ensure wellness, recreation, and community bonding. 📍 Location Advantages Rainbow Life enjoys a strategic location in Rohinjan, Kharghar, offering unmatched connectivity: Amandoot Metro Station – 2 mins Kharghar Railway Station – 10 mins Mumbai‑Pune Expressway – 5 mins Upcoming Navi Mumbai International Airport (NMIA) – 20 mins Sion‑Panvel Highway – 7 mins Tata Hospital – 8 mins D.Y. Patil University – 15 mins Nexus Seawoods Mall – 15 mins Central Park & Golf Course – 10 mins This location ensures seamless access to education, healthcare, shopping, and employment hubs, making Rainbow Life ideal for both end‑users and investors. 💡 Why Invest in Rainbow Life Kharghar? Exclusive 37‑storey tower with iconic skyline presence. Premium amenities across 3 lifestyle floors (4th, 5th, & 36th). High ROI potential due to Kharghar’s rapid infrastructure growth (Metro, NMIA, BKC‑2 hub). Vaastu‑compliant apartments with private balconies and 11‑ft ceiling height. Strong developer credibility – Ellora Siddhi Group. Future‑ready location with metro, airport, and expressway connectivity. 📈 Investment Potential Kharghar is one of Navi Mumbai’s most promising real estate destinations. With the Metro expansion, NMIA airport, and upcoming BKC‑2 business hub, property values are expected to appreciate significantly. Rainbow Life, with its luxury positioning and landmark design, is poised to deliver strong rental yields and long‑term capital appreciation. Rainbow Life Kharghar Navi Mumbai Ellora Siddhi Group projects 2 BHK flats in Kharghar 3 BHK apartments Kharghar Navi Mumbai Luxury homes in Navi Mumbai Smart homes Kharghar Rohinjan Upcoming projects in Kharghar Best residential projects in Navi Mumbai Flats near Navi Mumbai Airport
Listed By
Pratiksha
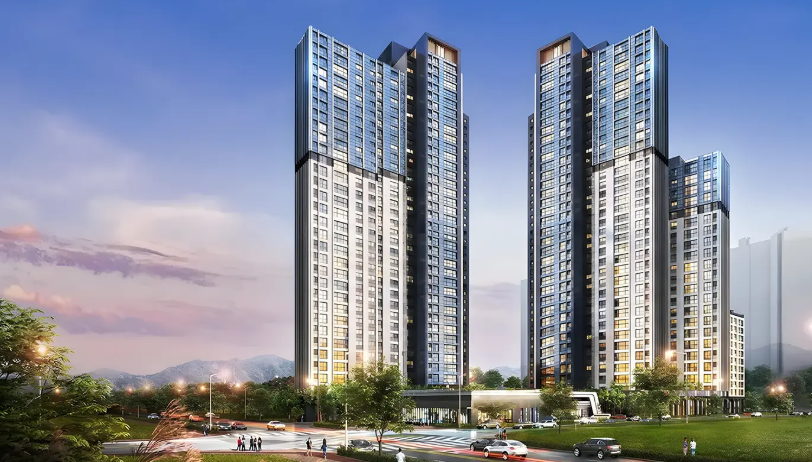
Godrej Varanya
Flat
₹2.2 Cr
Status
Ready to Move
Welcome to Godrej Kharghar, a luxury township project by Godrej Properties located in Sector 5A, Kharghar, Navi Mumbai. Spread across 6.5 acres of premium land, this township is designed to redefine modern living with world‑class amenities, excellent connectivity, and breathtaking hill views. Project Overview Godrej Kharghar is strategically located in Sector 5A, Kharghar, one of the fastest‑growing residential hubs in Navi Mumbai. The township is designed to cater to the aspirations of modern families, IT professionals, NRIs, and investors who seek a premium lifestyle with unmatched connectivity. • Total Land Parcel: 6.5 acres • Apartment Configurations: • 2 BHK 700–850 sq ft Approx. ₹2.20 Cr++ • 3 BHK 1000–1300 sq ft Approx. ₹3.20 Cr++ • Limited 4 BHK 1600–1900 sq.ft. Approx. ₹4.50 Cr++ Each apartment is thoughtfully designed with spacious layouts, premium finishes, and modern interiors. The township also offers Hill View Apartments, giving residents a serene escape from the hustle and bustle of city life. Connectivity Highlights One of the biggest advantages of Godrej Kharghar is its unmatched connectivity. Whether you’re commuting to work, traveling to the airport, or accessing educational institutions, everything is just minutes away. • 🚇 Metro Stations: Belpada & Utsav Chowk Metro – 2 minutes walking distance • 🚉 Kharghar Railway Station: 2 minutes walking distance • 🛣️ New Mumbai–Pune Highway: 1-minute drive • ✈️ Upcoming Navi Mumbai International Airport: 20-minute drive This connectivity ensures that residents enjoy seamless travel across Navi Mumbai, Mumbai, Pune, and beyond. For IT professionals working in Pune or Mumbai, this location offers the perfect balance of accessibility and lifestyle. Educational Institutions Nearby Kharghar is known as an education hub, and Godrej Kharghar benefits from being close to some of the most reputed institutions: • 🎓 Bharati Vidyapeeth: 2 minutes walking distance • 🎓 ITM College: 5 minutes walking distance Families with children will appreciate the convenience of having top schools and colleges within walking distance, making daily life easier and stress‑free. Lifestyle & Amenities Godrej Kharghar is not just about homes — it’s about creating a complete lifestyle experience. The township offers over 40 world-class amenities designed to cater to every age group and lifestyle preference. 🌟 Key Amenities: • Infinity Swimming Pool with Hill View • State‑of‑the‑Art Gymnasium • Clubhouse with Banquet Hall • Kids’ Play Area & Learning Zones • Jogging Track & Cycling Path • Indoor Games & Sports Facilities • Meditation & Yoga Decks • Landscaped Gardens & Green Zones • Co‑working Spaces for Professionals • Senior Citizen Relaxation Zones These amenities ensure that residents enjoy a balanced lifestyle — fitness, leisure, entertainment, and relaxation, all within the township. Why Invest in Godrej Kharghar? Investing in Godrej Kharghar is not just about buying a home — it’s about securing your future. Here’s why this project is a golden investment opportunity: 1. Prime Location: Sector 5A, Kharghar, is one of the most promising real estate destinations in Navi Mumbai. 2. Godrej Brand Trust: Backed by Godrej Properties, known for delivering quality projects across India. 3. Connectivity: Metro, railway, highway, and airport — all within minutes. 4. Luxury Lifestyle: Hill view apartments, premium finishes, and world‑class amenities. 5. High ROI Potential: With Navi Mumbai’s rapid development and upcoming airport, property values are expected to appreciate significantly.
Listed By
Payal
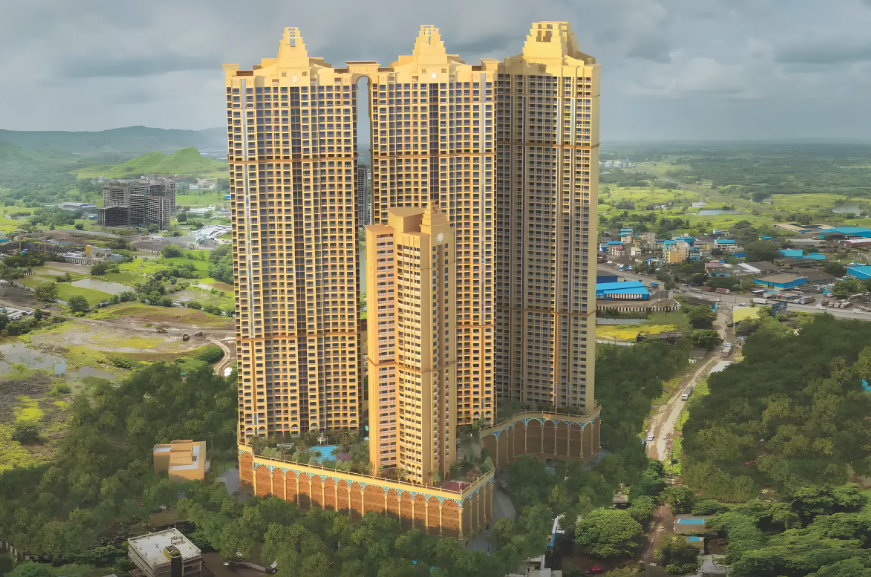
Arihant Alishan
Flat
₹75 Lac
Status
Ready to Move
Welcome to Arihant Alishan, Kharghar — Navi Mumbai ka sabse premium lifestyle project jo redefine karta hai luxury living aur smart investment dono ek saath! 🏙️✨ Agar aap dream karte ho ek modern, international‑style residence in the heart of Kharghar, then Arihant Alishan is your perfect destination. 🌟 Project Highlights Developer: Arihant Superstructures Ltd. – trusted naam in Navi Mumbai real estate. Location: Prime sector of Kharghar, walking distance from upcoming Metro Station 🚇 and close to Mumbai‑Pune Expressway. Configuration: 1, 2, 3 & 4 BHK luxury residences with spacious layouts. Design: Inspired by Dubai‑style architecture 🕌 with sky‑high towers and world‑class amenities. Lifestyle: 40+ amenities including an infinity pool 🏊, sky lounge 🌌, gymnasium 💪, landscaped gardens 🌿, indoor games 🎮, and kids’ play zones 👶. 📍 Location Advantages Upcoming Navi Mumbai International Airport ✈️ just 15 minutes away. Proximity to top schools, colleges, hospitals, and shopping malls 🛍️. Seamless connectivity to Thane, Mumbai, and Pune via highways & metro. Kharghar Valley Golf Course ⛳ and Central Park 🌳 nearby for a leisure lifestyle. 💰 Investment Edge High rental yield potential due to IT hubs, educational institutions, and airport connectivity. Appreciation expected with metro line and airport completion 🚀. Arihant brand credibility ensures timely delivery and quality construction. 🏡 Why Choose Arihant Alishan? Dubai‑style luxury at Navi Mumbai prices. Perfect blend of lifestyle + investment. OC‑ready towers with possession timelines aligned for buyers. Community living with a cosmopolitan crowd. 🔑 Competitor Edge Compared to Godrej Hill Retreat, Kalpataru Parkcity, Lodha Crown, Rustomjee Urbania, Arihant Alishan offers: Better location advantage in Kharghar. More premium amenities at competitive pricing. Stronger appreciation potential due to airport & metro.
Listed By
Ratan
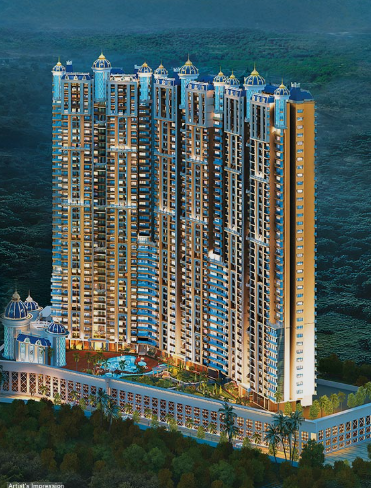
Dream Meadows
Flat
₹52 Lac
Status
Ready to Move
🌟 Dream Meadows – Luxury Living in Upper Kharghar, Navi Mumbai 🌟 Welcome to Dream Meadows by Dream Developers, a landmark residential project redefining luxury living in Upper Kharghar, Navi Mumbai. Rising gracefully with G + 41 storeys, Dream Meadows is not just a home—it’s a lifestyle destination designed for modern families, professionals, and investors who seek elegance, convenience, and long-term value. ✨ Why Choose Dream Meadows? • Prime Location: Nestled in Upper Kharghar, surrounded by lush greenery and panoramic views of the Kharghar Hills. • Luxury Residences: Spacious 1 BHK & 2 BHK apartments with private balconies, premium fitments, and well-ventilated layouts. • Exclusive Offers: • Spot Booking Benefits • Early Buy Discounts • Flexipay Scheme for the first 100 customers • Affordable Luxury: Starting at just ₹52 Lacs onwards for 1 BHK. • World-Class Amenities: Spread across a 1,35,000 sq. ft. podium, offering indulgences like a swimming pool, clubhouse, cricket turf, yoga zone, spa, and more. Dream Meadows is more than a residential tower—it’s a community built for comfort, wellness, and sophistication. 🌳 Amenities at Dream Meadows Dream Meadows offers a resort-style living experience with amenities that cater to every age group and lifestyle: • Swimming Pool – Relax and rejuvenate. • Yoga & Meditation Zone – Find inner peace amidst greenery. • Library – A quiet retreat for book lovers. • Indoor Games & Virtual Games Room – Entertainment for all ages. • Gymnasium & Spa – Stay fit and pampered. • Acupressure Pathway – Wellness through natural therapy. • Cricket Turf & Multipurpose Hall – Sports and celebrations under one roof. • Clubhouse – Socialize, network, and celebrate life. This holistic mix of amenities ensures that residents enjoy a balanced lifestyle of luxury, health, and community bonding. 📍 Location Advantages Dream Meadows enjoys excellent connectivity to Navi Mumbai and Mumbai: • Sion Panvel Highway – 20 minutes • Kharghar Railway Station – 20 minutes • Amandoot Metro Station – 10 minutes • Navi Mumbai International Airport – 35 minutes • Shilphata – 20 minutes • NH-48 – Just 2 minutes away Whether you’re a working professional in IT hubs, a family seeking convenience, or an investor eyeing growth, Dream Meadows offers unmatched accessibility. 🏢 About Dream Developers Founded in 2010, Dream Developers has established itself as a trusted real estate brand in Navi Mumbai. With successful projects like Dream Sapphire, the group has delivered 10+ projects and continues to set benchmarks in residential and commercial spaces. Dream Developers is known for quality construction, transparent dealings, and customer-centric values. 🌟 Why Invest in Dream Meadows? • High Appreciation Potential: Upper Kharghar is one of Navi Mumbai’s fastest-growing micro-markets. • Trusted Developer: Dream Developers’ proven track record ensures peace of mind. • Luxury at Affordable Pricing: Rare combination of premium amenities and competitive pricing. • Future-Ready Location: Upcoming metro connectivity and Navi Mumbai International Airport will boost property values. Dream Meadows is not just a home—it’s a smart investment for your future. 📸 Virtual Tour & Gallery Explore Dream Meadows through virtual site visits and gallery images showcasing the project’s grandeur. From master plans to floor layouts, everything is designed to give you a clear vision of your dream home.
Listed By
Pratiksha
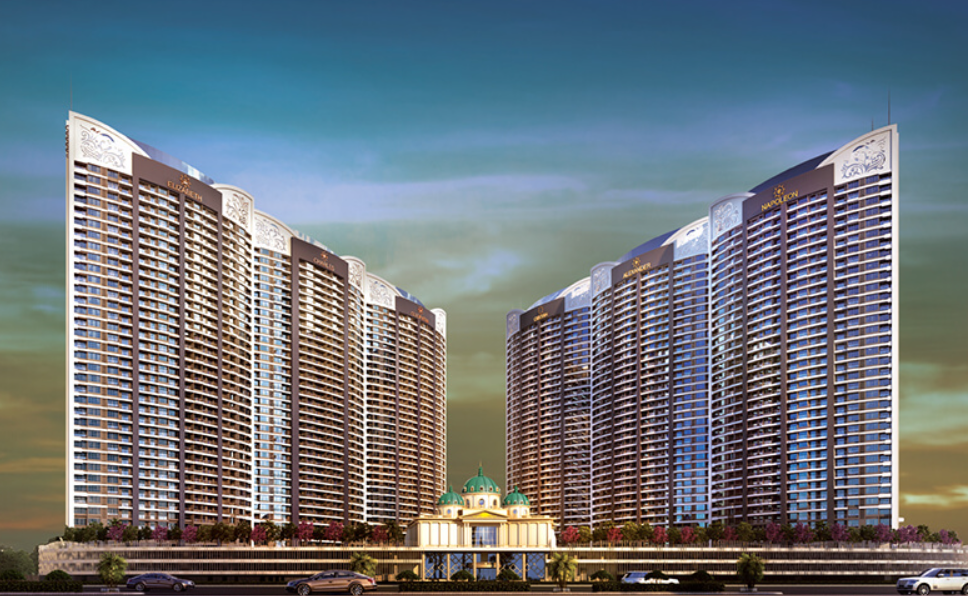
Sai World Empire
Flat
₹1.74 Cr
Status
Ready to Move
The Sai World Empire is my favorite project because of its luxury theme-based planning & amenities. In this video, I will be giving you all the project details & showing you the new tower lobby, amenities & sample tour Welcome to Sai World Empire – The Royal Address of Kharghar 🏰 Imagine waking up every morning in a home that feels like a palace. A place where modern luxury meets timeless grandeur, where every corner reflects the lifestyle of emperors and queens. Welcome to Sai World Empire at Kharghar, a landmark project by Paradise Group, designed to redefine luxury living in Navi Mumbai. Spread across 18 acres of prime land, Sai World Empire is not just a residential project – it’s a modern kingdom. With G+40 storey towers, world-class amenities, and OC received, this development is ready to welcome families who aspire for more than just a home. 🌟 Why Choose Sai World Empire? • Location Advantage: Sector 34, Kharghar – just 5 minutes from Metro Station, 18 minutes from Kharghar Railway, and close to the upcoming Navi Mumbai International Airport. • Luxury Homes: 2, 3 & 4 BHK residences starting from ₹1.81 Cr onwards. • World-Class Amenities: Wave pool, Olympic-size swimming pool, squash court, bowling alley, movie theater, library, yoga zones, and more. • Trusted Brand: Paradise Group, established in 1990, with a strong presence across Navi Mumbai. • Spot Booking Offers: Early buy discounts and guaranteed best rates available now. • Vastu Compliant Homes: Designed for harmony, prosperity, and positive energy. 🏡 Apartment Options & Pricing • 2 BHK: 791 – 924 sq. ft. Price starts ₹1.74 Cr • 3 BHK: 1094 – 1373 sq. ft. Price starts ₹2.46 Cr • 4 BHK: 2173 – 2189 sq. ft. Price starts ₹4.02 Cr Every apartment is meticulously crafted with premium interiors, spacious layouts, and smart home features to provide you with a lifestyle that is both luxurious and future-ready. 🎬 Lifestyle & Amenities – A Kingdom Within Sai World Empire is more than just a home – it’s an experience. The project offers amenities that rival five-star resorts: • Wave Pool & Kids Fun Pool 🌊 • Olympic-size Swimming Pool 🏊 • Squash Court, Tennis Court & Rock Climbing Wall 🎾 • Virtual Gaming Zone & Bowling Alley 🎮 • Movie Theater & Library 🎥📚 • Senior Citizen Cove & Yoga Spaces 🧘 • Clubhouse & Amphitheatre 🎭 This is where leisure, fitness, and entertainment come together to create a lifestyle that’s truly royal. 📍 Location Connectivity Living at Sai World Empire means being at the heart of Navi Mumbai’s growth story: • 5 minutes to Kharghar Sector 34 Metro Station • 6 minutes to Empyrean School • 15 minutes to Ornate Hospitals • 18 minutes to Kharghar Railway Station • Easy access to the Mumbai-Pune Expressway • Close to Upcoming Navi Mumbai International Airport This connectivity ensures that your home is not just luxurious but also strategically located. 🏗️ Project Features • Established Brand: Paradise Group – trusted for over 30 years. • Superior Construction Quality: Premium materials, modern design. • Smart Homes: Technology-enabled living. • Developed Neighbourhood: Schools, hospitals, malls, and entertainment nearby. • World-Class Amenities: Lifestyle beyond imagination. • Fast Developing Locale: Kharghar is Navi Mumbai’s most promising hub. Sai World Empire is inspired by the majestic kingdoms of the past. The towers, interiors, and amenities reflect the grandeur of royal civilizations. When you step inside, you don’t just enter a flat – you enter a palace in the sky. This project is perfect for: • Families who want spacious, luxurious homes. • NRIs looking for premium investments in Navi Mumbai. • Professionals who want connectivity + lifestyle. • Investors seeking appreciation in a fast-growing hub. 💰 Investment Advantage • OC Received – ready-to-move assurance. • Spot Booking Offers – save big with early buy discounts. • Guaranteed Best Rate – Dream Key ensures transparency. • High ROI Potential – Navi Mumbai Airport + Metro = property value boost. 📸 Virtual Tour & Gallery Experience the Sai World Empire from the comfort of your home. Take a virtual site tour, explore the master plan, and check out the unit layouts before booking.
Listed By
Payal
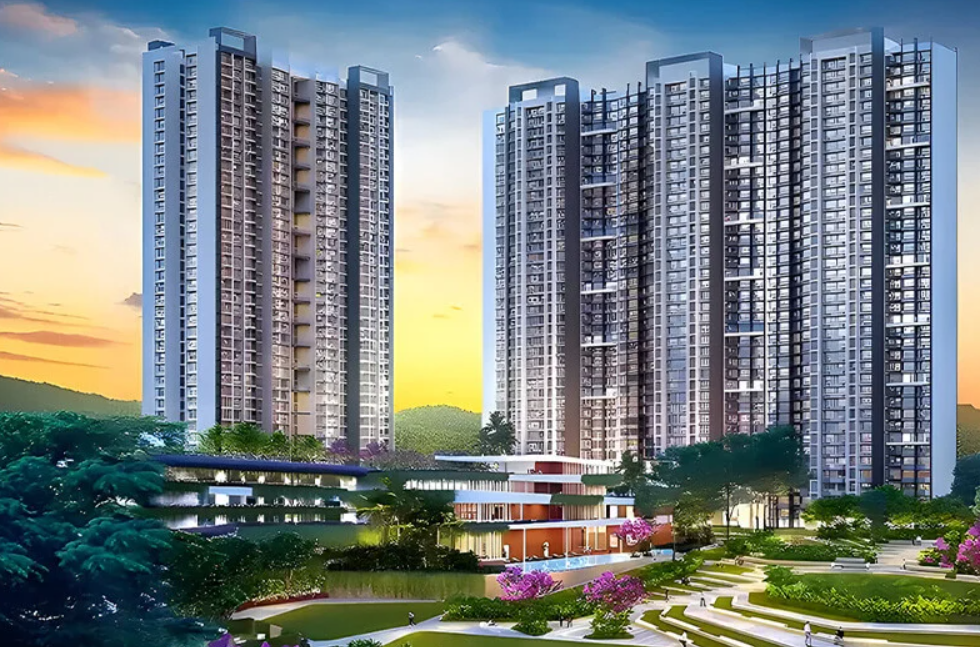
Godrej
Flat
₹99 Lac
Status
Ready to Move
Experience the new phase launch of Godrej City Panvel with 2—and 3-BHK tours and green terraces. Don't miss the plot launch in Panvel! 🏡 Booking Open: Godrej City Panvel – Green Terraces 🌿 🚀 Limited-Time Offer | Pay Just 1% Every Month | Special Stamp Duty Benefits Welcome to Godrej City Panvel, an exquisitely designed 106-acre integrated township by Godrej Properties. This development features G+41 story towers, offering luxurious 2 & 3 BHK residences with breathtaking views of the hills and greenery. Possession: Dec 2029 / RTMI 🌟 Why Choose Godrej City Panvel? ✅ Strategic Location in Panvel 🏙️ ✅ Close to NH-4 Highway, Navi Mumbai Airport & Railway Stations 🚆✈️ ✅ Luxury Residences with Green Terraces & Spacious Balconies 🌳 ✅ Elite Amenities: 9-hole Golf Course, Clubhouse, Kids' Play Area & More 🏌️♂️ ✅ Special Spot Booking Privileges & Exclusive Offers! 🎁 📌 Pricing & Apartment Configurations 🏠 2 BHK in Godrej City Panvel – 650 Sq.Ft. – ₹ 99 Lacs Onwards* 🏠 3 BHK in Godrej City Panvel – 950 Sq.Ft. – ₹ 1.49 Cr Onwards* 🏠 3 BHK Signature in Godrej City Panvel – 1125 Sq. Ft. – ₹ 1.84 Cr Onwards* 🎯 Luxury Township Amenities 🏀 Basketball Court 🏋️ Gymnasium 🏊 Chlorine-Free Swimming Pool 🌿 Landscaped Gardens 🏌️♂️ 9-Hole Golf Course 🏡 Multipurpose Sports Court 🎠 Kids' Play Area 🏢 Grand Clubhouse 📍 Seamless Connectivity & Location Benefits 🚗 15 Mins – NH-4 Highway 🏬 25 Mins – Orion Mall 🏥 10 Mins – Dhirubhai Ambani Hospital 🚆 10 Mins – Upcoming Mohape Railway Station 🚆 30 Mins – Panvel Railway Station ✈️ 40 Mins – Upcoming Navi Mumbai International Airport 🏡 Explore the Godrej City Panvel Sample Flat & Virtual Site Tour Today!
Listed By
Ratan
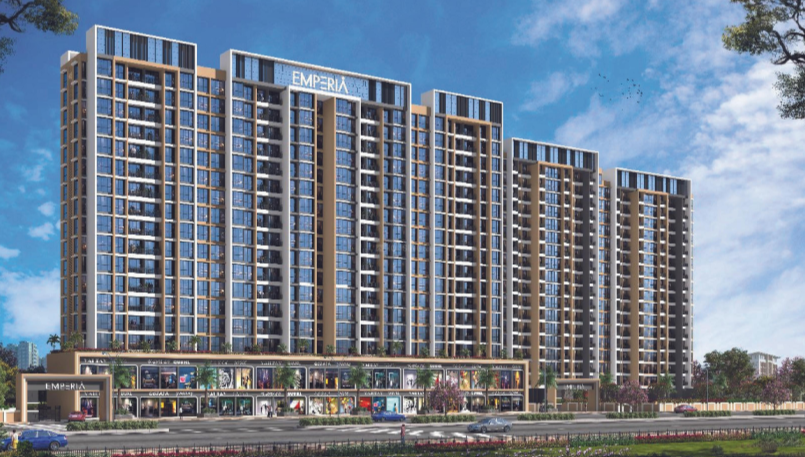
Flat
₹46 Lac
Status
Ready to Move
Where Nature’s Beauty Meets Architectural Brilliance 🌿🏙️ Emperia Hillcrest offers a serene lifestyle wrapped in modern comforts and thoughtful design. Quick Snapshot • Project Name: Emperia Hillcrest • Location: Panvel — Gateway to Serenity 📍 • Configuration: 1 BHK and 2 BHK apartments • Starting Price: ₹46.05L + Taxes 💰 • Towers: G + 17 — Elevating City Skies Higher 🏢 • Key Selling Points: Nature-facing views; modern amenities; strong connectivity; investor-friendly pricing; trusted builder legacy. Why Emperia Hillcrest Stands Out A Balanced Life — Emperia Hillcrest is designed to give residents the best of both worlds: the calm of nature and the convenience of modern urban living. The project emphasizes community, connectivity, and comfort, making it ideal for young professionals, small families, and investors. 🌳🏡 Thoughtful Homes — The 1 and 2 BHK layouts are optimized for space, light, and ventilation. Each apartment is a compact, efficient living space that doesn’t compromise on comfort or style. 🛋️ Future-Ready Living — With robust infrastructure, safety features, and lifestyle amenities, Emperia Hillcrest is built to meet evolving needs and deliver long-term value. 🔒🔌 Location Advantage Panvel Gateway to Serenity 🚪🌄 Emperia Hillcrest’s Panvel location gives you proximity to major transport corridors while keeping you close to nature. Panvel is a strategic node for connectivity across Navi Mumbai and Mumbai, making daily commutes and weekend escapes equally convenient. Connectivity Highlights • Easy access to major highways and arterial roads. • Proximity to rail and public transport options for city access. • Growing social and commercial infrastructure in and around Panvel. • Ideal for professionals working in Navi Mumbai, Mumbai suburbs, and nearby business hubs. Configurations and Pricing Apartment Types • 1 BHK — Smart, efficient living spaces for singles or couples. • 2 BHK — Comfortable family homes with better space and flexibility. Starting Price • ₹46.05L + Taxes — Competitive pricing for Panvel’s market, offering strong value for both end-users and investors. 📈 Tower Details • G + 17 structure that elevates living spaces and offers panoramic views from higher floors. 🏙️ Project Amenities Stellar Amenities at Your Fingertips ✨ Emperia Hillcrest brings a curated set of lifestyle and wellness amenities designed to enrich daily life and foster community. • Grand Clubhouse — A social hub for gatherings and events. 🎉 • Swimming Pool — Relaxation and recreation for all ages. 🏊♂️ • Gymnasium — Well-equipped fitness center to support active lifestyles. 🏋️♀️ • Senior Citizen Area — Dedicated spaces for comfort and socializing. 👵👴 • Yoga Meditation Area — Quiet zones for mindfulness and wellness. 🧘♀️ • Jogging Track — Safe, scenic routes for daily exercise. 🏃♂️ • Kids Play Area — Fun, secure play zones for children. 🧸 • Basketball Court — Sports facilities for youth and adults. 🏀 • Open Amphitheater — Community events, performances, and cultural evenings. 🎭 • Gazebo — Tranquil seating and social corners. 🌺 • Landscaped Garden — Lush green spaces for relaxation and strolls. 🌼 • And Many More — Thoughtful extras that enhance convenience and lifestyle. Design Philosophy and Living Experience Crafted for Comfort — Emperia Hillcrest’s design philosophy centers on human-centric living. Apartments are planned to maximize natural light and cross ventilation, creating bright, airy interiors that feel larger than their footprint. 🪟☀️ Community First — Shared amenities and landscaped open spaces encourage neighborly interactions and a sense of belonging. The clubhouse and amphitheater are designed to host events that bring the community together. 🤝 Safety and Security — Secure infrastructure, controlled access, and well-lit common areas ensure peace of mind for families and individuals alike. 🔐 Sustainable Touches — Landscaped gardens, open spaces, and efficient planning contribute to a greener, more sustainable living environment. 🌱 Ideal Buyer Profiles Who Should Consider Emperia Hillcrest • Young Professionals — Compact 1 BHK units with easy connectivity and modern amenities. 🚶♂️ • Small Families — 2 BHK homes offering space, safety, and community features. 👨👩👧 • Investors — Competitive pricing and Panvel’s growth trajectory make this a promising investment. 📊 • Retirees — Quiet surroundings, senior citizen areas, and wellness amenities for relaxed living. 🌅
Listed By
Pratiksha
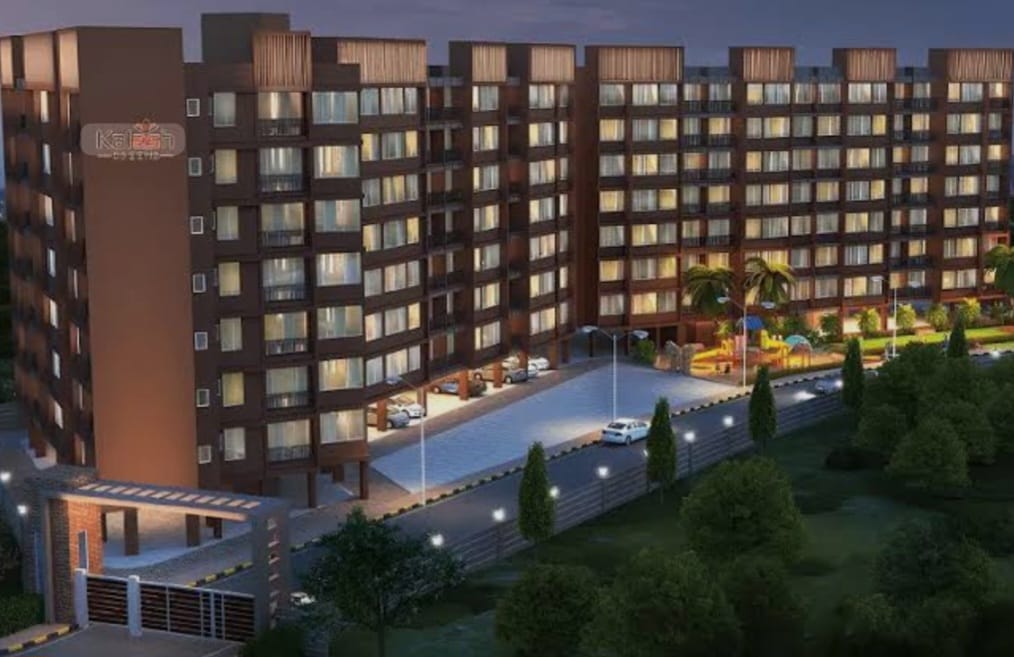
Kalash Greens
Flat
₹34 Lac
Status
Ready to Move
Kalash Greens – Affordable Luxury in the Heart of Panvel 🏡 1 & 2 BHK Homes Starting at Just ₹34.31 Lakhs (All Inclusive) 📍 Giravale, Panvel, Navi Mumbai 🛣️ MSRDC Approved | RERA No.: P52000052750 🏗️ G+7 Storeys | 3 Wings | Only 1.04 Acres – Boutique Community Living ✨ Kalash Greens by Bhoomi Kalash Group Welcome to Kalash Greens, a thoughtfully designed residential project offering exclusive 1 & 2 BHK apartments with green views and modern amenities — all at an unbeatable price in Giravale, Panvel. With only 3 towers and a boutique township feel, Kalash Greens is perfect for first-time buyers, young couples, and smart investors looking for a peaceful yet connected lifestyle. 💸 Price & Configuration Configuration Carpet Area Price (All Inclusive) 1 BHK 339 Sq. ft ₹34.31 Lakhs* 2 BHK 551 Sq. ft ₹51.86 Lakhs* 1 BHK + 1 BHK Jodi 678 Sq.ft ₹68.62 Lakhs* 📩 Get Full Price Breakup + Cost Sheet 🏙️ Project Highlights ✔️ MSRDC Approved Project ✔️ Boutique Layout – Only 3 Wings ✔️ Peaceful Green Surroundings ✔️ Affordable Pricing – Value for Money ✔️ RERA Certified – No Hidden Surprises 🌟 Modern Amenities for Every Age 🏃♂️ Jogging Track 🧘♀️ Yoga Area 🏞️ Landscaped Garden 🏡 Senior Citizen Seating Zone 👧 Kids’ Play Area 💪 Open-Air Fitness 🏕️ Gazebo & Lawn Area 📍 Prime Location in Panvel – Unmatched Connectivity 🚉 Panvel Station – 12 mins 🛣️ Mumbai-Goa Highway – 2 mins 🛒 D-Mart – 5 mins ✈️ Navi Mumbai International Airport – 15 mins 🏫 DPS & MNR Schools – 5 mins 🏥 Banks & Hospitals – 6 mins 📍 Kalash Green Panvel
Listed By
Prajyot
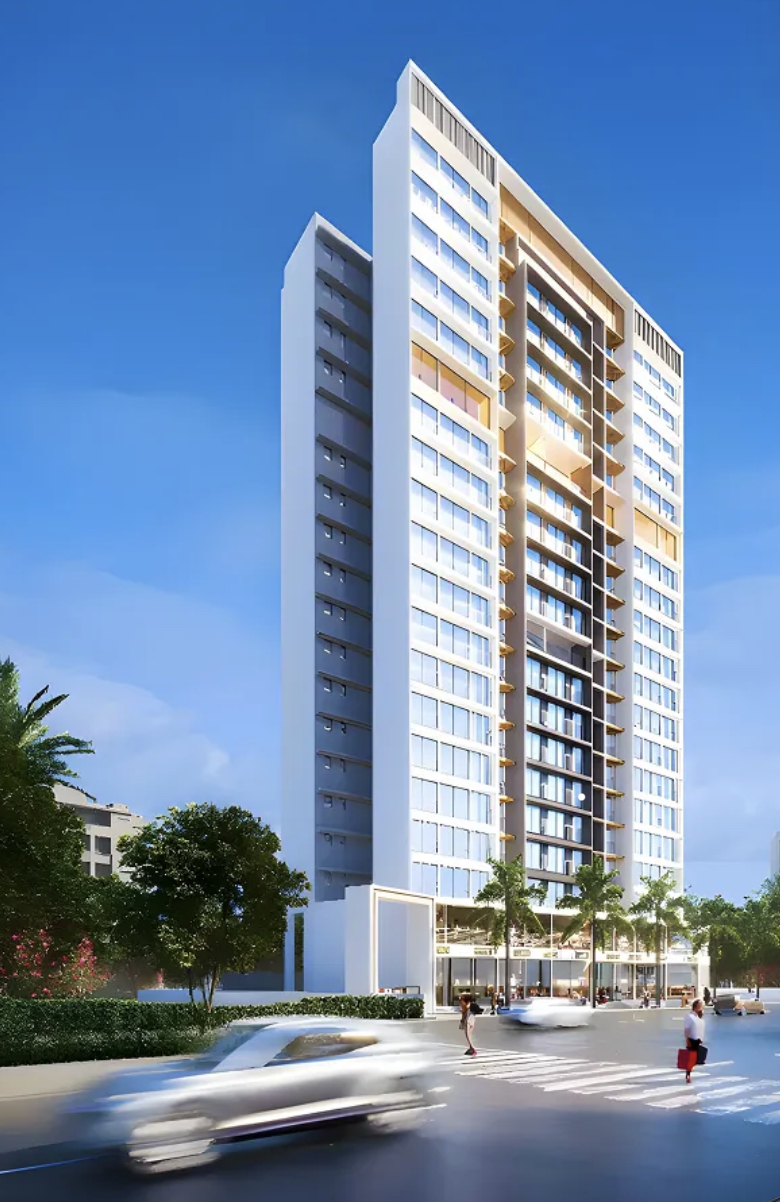
Garg Sky
Flat
₹75 Lac
Status
Ready to Move
🏢 *GARG SKY – New Launch at Ajivali, Panvel* 🔹 18-Floor Premium Tower 🔹 Only 2BHK Residences (650–700 Sq.ft.) 🔹 Limited Inventory – Just 107 Units 🎯 Entire 13th Floor – Fully Dedicated to Amenities 📍 Near Mumbai–Pune Expressway (2 Mins) ✈️ Navi Mumbai Airport (8 Mins) 💰 ₹75L All-Inclusive ✅ No PLC | No Floor Rise 📍 Ajivali, Panvel
Listed By
Prajyot
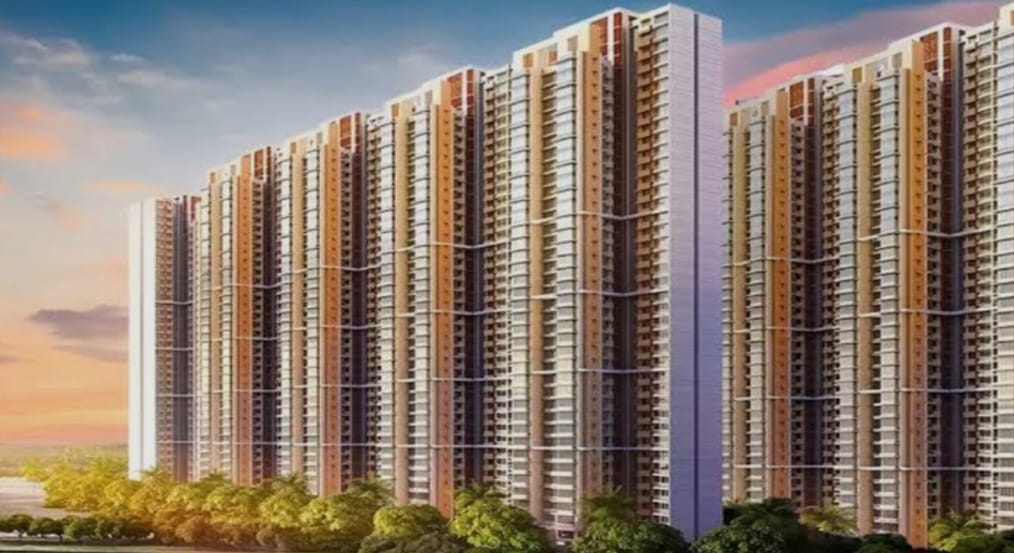
Marathon
Flat
₹1 Cr
Status
Ready to Move
✨ *Welcome to Nirvana at Marathon Nexzone – The Grand Finale!* ✨ Marathon Nexzone has already established itself as Panvel’s most successful township. With over 2,500 homes delivered and a thriving community of 5,000+ residents, we are now proud to unveil our final and most premium chapter: *The Nirvana Collection* Experience a life where luxury meets nature, spread across a massive 25-acre estate with breathtaking valley views. 👉 2BHK -656SQFT - 1CR+ 👉 2BHK -710SQFT - 1.07CR+ 👉 3.5BHK -1080SQFT - 1.65CR+ 👉 4.5BHK - 1385SQFT - 2CR+ 👉 5BHK - 1431SQFT - 2.20CR+ 🌟 *The Nirvana Lifestyle (Phase 3)* Nirvana isn't just a home; it's the pinnacle of township living. We’ve taken everything you love about Nexzone and raised the bar with 4 stunning new towers. 🏠 Residences for Every Family: Choose from a curated mix of 2, 3, 3.5, 4.5, and 5 BHK premium homes. 🖼️ Smart & Elegant Design: Every home features wide edge-to-edge windows for maximum natural light, smart layouts, and elegant finishes. 🌳 Unmatched Space: Enjoy over 70,000 sq.ft. of exclusive podium amenities and 70,000 sq.ft. of retail space right at your doorstep. 🏊♂️ *World-Class Amenities at Your Feet* Step onto a 70,000 sq.ft. podium designed to elevate your everyday experience: 🌊 Relax & Recharge: Sparkling swimming pool, yoga deck, and lush gardens. 💪 Active Living: Fully equipped gym, jogging & cycling tracks, and a dance/Zumba studio. 🎮 Fun & Social: Gaming zone, indoor games room, and a pet park. 💼 Work & Family: Co-working lounge & café, crèche, and dedicated kids' play zones. 📍 *The Heart of Mumbai 3.0* Located at the epicentre of growth, Nirvana puts you exactly where the future is happening: 🛫 Airport Proximity: Just 10 minutes from the now-operational Navi Mumbai International Airport. 🚗 Seamless Connectivity: Reach South Mumbai in ~40 minutes via the Atal Setu (MTHL). 🏙️ Smart City Living: Situated at the center of the NAINA Smart City, making it the most future-ready location in the MMR. 🏗️ *A Legacy You Can Trust* Built by Marathon, a developer with over 55 years of experience and a track record of delivering homes to 15,000+ happy families. With in-house construction and a commitment to on-time delivery, your dream home is in the safest hands. Experience the final chapter of Panvel’s most loved township. Welcome to Nirvana. 💫 MahaRERA registration number: PM1273032502296
Listed By
Ratan
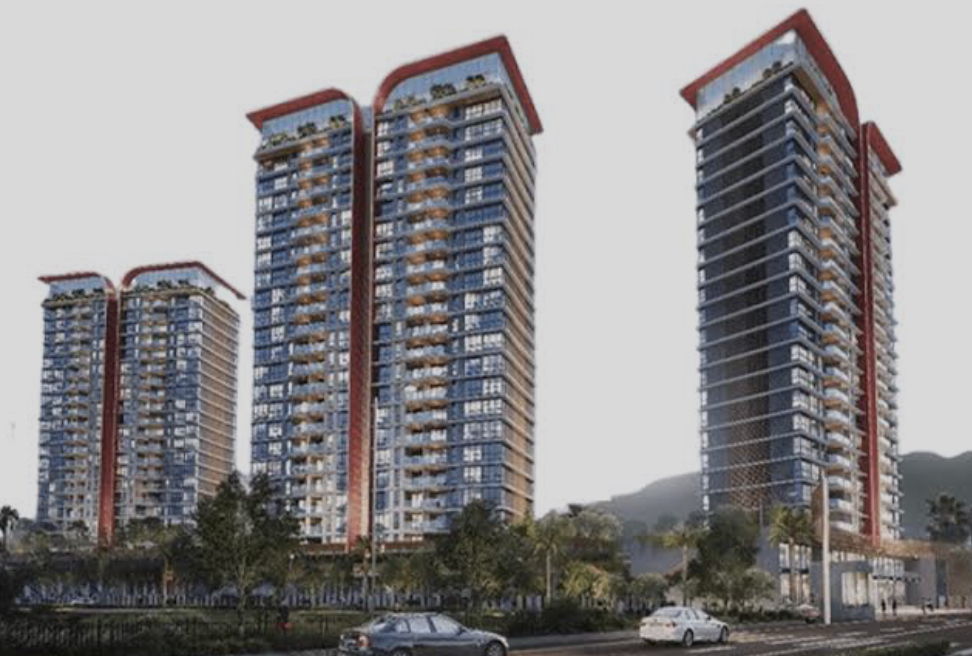
Renucrop
Flat
₹47 Lac
Status
Ready to Move
Greetings from RENUCORP!". In Continuation to your interest in our new launch project at Panvel - Ashte. We are be pleased to assist you with all the details of the same. Please find the details below for your reference & kind perusal. 3.5 acres land parcel A Magnificent G+25 Storey Tower. Luxurious 1 / 2 & 3BHK Residences Affordably & Irresistibly Priced. Hallmark Features - Grand Entrance Lobby. - World Class Modern Amenities at Podium Like : - Swiming Pool - AC Gymnasium - Club House - Banquet Hall - Yoga & Meditation Area - Walking Track - Senior Citizen's Area - Landscaped Gardens - Kids Play Area - Viewing Deck & Party Lawns - Schools and Shopping Mall. Location Highlights - Located at Panvel - Ashte - Somatne Railway Station 5 Mins walk. - 10 Minutes Drive to Upcoming International Airport. - Superior Education & Medical Facilities in Close Proximity. - 5 Mins Drive From Dmart, Reliance Smart and Many more. - Shopping Malls, Premium Restaurants, Eateries & International Food Chains in Close Proximity. *Sizing & Pricing*- 1 BHK - Carpet- 493sq.ft = 47Lakhs+tax 2 BHK - Carpet 683 sq.ft = 64Lakhs+tax 3BHK- Carpet 1176sq.ft = 1.10cr+tax
Listed By
Pratiksha
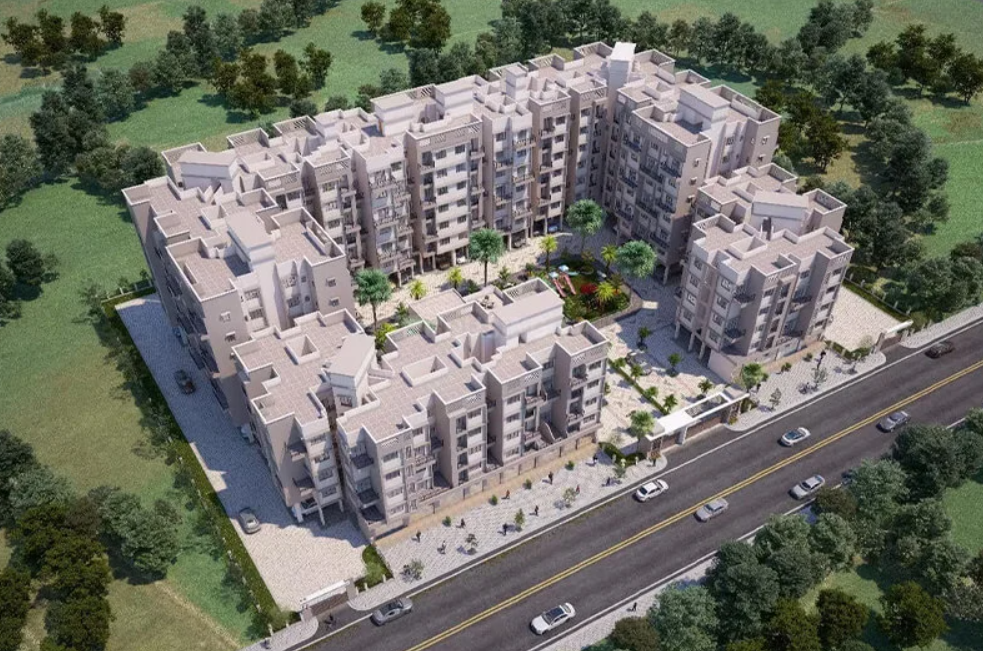
Sea Queen Park
Flat
₹34 Lac
Status
Ready to Move
💎 Luxurious & Elegant 💎 🌸 *Sea Queen Park, Taloja*🌸 It was a pleasure hosting you at Sea Queen Park, a thoughtfully designed residential haven by National Builders, where comfort, connectivity, and quality living come together seamlessly. We hope your visit gave you a clear glimpse of the well-planned homes and lifestyle that await you here. ✨ What makes Sea Queen Park a perfect choice: 🏡 Ready Homes – Move-in ready residences 🏢 1 & 2 BHK Smartly Designed Homes 🌿 Modern Amenities for Everyday Comfort • Landscaped Garden • Clubhouse • Children’s Play Area • Jogging Track • Well-Equipped Gymnasium • Branded Elevators • Intercom Facility 📍 Prime Location – Taloja 🚆 Taloja Railway Station – 7 mins 🚇 Pendhar–Belapur Metro – 5 mins 🛣 Eco Stand Taloja to Kharghar – 10 mins 🚉 Kharghar Station – 20 mins ✈️ Navi Mumbai International Airport – 25 mins 🚀 Upcoming Infrastructure Advantage: • Taloja–Kharghar Flyover – 3 mins • Upcoming BKC 2 – 7 mins • Parsik Tunnel (Turbhe–Kharghar) – 10 mins Experience a balanced lifestyle with excellent connectivity, modern amenities, and peaceful surroundings — all at Sea Queen Park, Taloja. 📞 We’d be happy to assist you with site visits, pricing, or bookings whenever you’re ready 1BHK - 404 Carpet = 34L+ tax 413 Carpet = 35L+tax 425 Carpet = 36L+tax 2BHK - 553 Carpet = 47L+tax
Listed By
Ratan
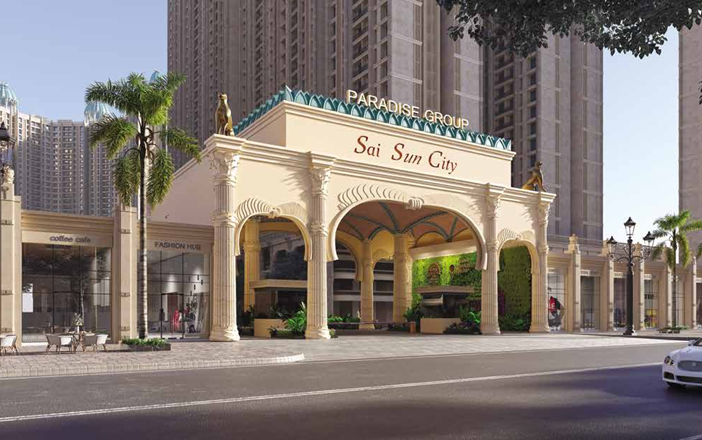
Sai Sun City
Flat
₹46 Lac
Status
Ready to Move
Sai Sun City Maha RERA Phase 1 :- P52000033880 Phase 2 :- P52000045371 Phase 3 :- P52000046738 Presenting SunCity Resort of South Africa. Total 29 acres 29 acres (Total 27 towers) 11 towers launched G +16 & G+32 floors storey towers. 1 & 2 Tower 16 floors. 8 flats per floor *Phase 1 Tower Names* *1. CARINA 2. VEGA* *(G+16)* Habitable 2nd floor onwards 8 flats per floor 1BHK CA- 474 SA- 760 46L+ Taxes 2BHK CA- 717 SA- 1150 68L+ Taxes *Phase 2 Tower Names* 3. CORAL 4. OPAL 5. EMERALD 6. IVORY 7. RUBY 8. JADE 9. Altair 10. Avior 11. Atir *(G+32)* Habitable 4th floor onwards 8 flats per floor 1BHK CA- 434 SA- 695 43L+ Taxes 2BHK CA- 663 SA- 1060 64L+ Taxes Possession - Dec 2026 RERA Possession - 31/12/2026. (Dec 2026) *Launched Towers Names* *Phase 1* *1. CARINA 2. VEGA* *(G+16)* *Phase 2* *3. CORAL 4. OPAL 5. EMERALD 6. IVORY 7. RUBY 8. JADE* *(G+32)* *Phase 3* *9. ALTAIR 10. AVIOR 11. ATRIA* *(G+32)* Offers - Spot Booking offers Regards,
Listed By
Payal
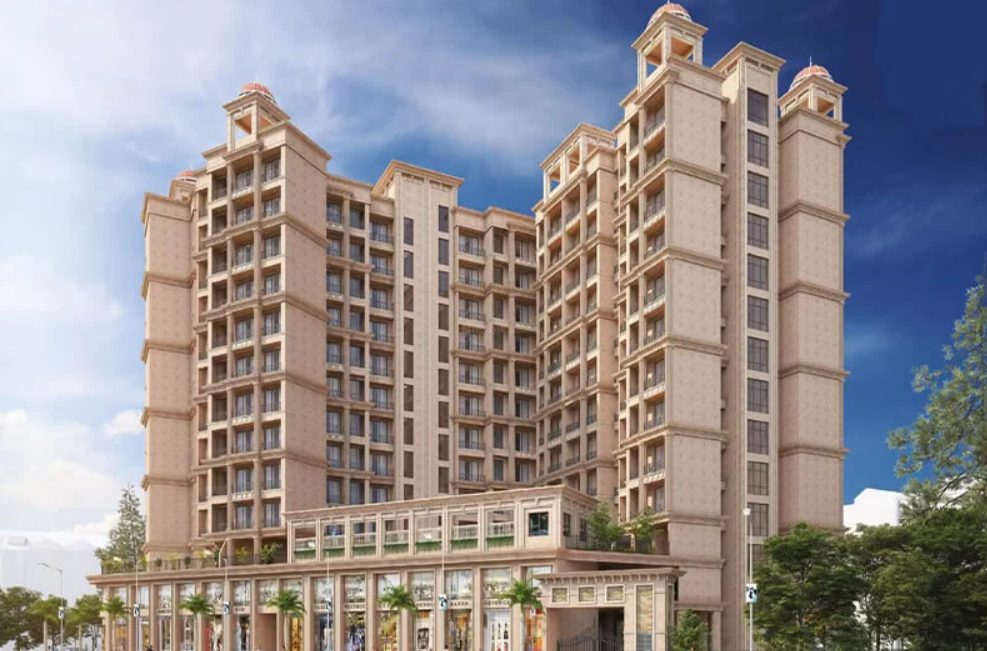
Rudra Kristina
Flat
₹39 Lac
Status
Ready to Move
*RUDRA KRISTINA - III* 📍Upper Kharghar, Near Pendhar Metro Station, Navi Mumbai ⬇️ *PROJECT DETAILS* :⬇️ ▫️ *RUDRA KRISTINA -III*▫️ *CONFIGURATION*: 🔸1 BHK 685sft. = 39L 🔸1 BHK + Terrace 975sft. = 55L 🔸2 BHK - 960sft. = 57L 🔸2 BHK + Terrace - 14055sft. = 85L 🔸 2.5 BHK - Available 🔸3.5 BHK - Available 🔸4.5 BHK - Available 🔸COMMERCIAL SHOP - Available *BUILDING STRUCTURE* G+14 Storey, 2 Tower's.(Include Podium Garden) ▫️ *AMENITIES* ▫️ 🔹Swimming Pool 🔹Kids Pool 🔹Gazebo 🔹Yoga Center 🔹Jogging Track 🔹Fitness Center 🔹Family Funtime In Garden 🔹Banquet Lawn 🔹Community Hall 🔹Children's Play Area 🔹Day Care Center *LOCATION USP* 🔹 5 Min. Walking distance from Upcoming Metro Station. 🔹Opp. to Mega CIDCO Planned City of Upper Kharghar. 🔹 Short Drive to Mumbai Pune Expressway. 🔹 Close to Taloja - Kharghar Bridge. 🔹Short Drive to proposed Navi Mumbai Airport. 🔹ST & NMMT Bus service till project. 🔹Near proposed Mega Commercial Hub of Navi Mumbai. 🔹Very Close to Markets / Hospitals / Schools / Colleges. ▫️▫️▫️▫️▫️▫️ Regards, *RUDRA KRISTINA - IV* 📍Upper Kharghar, Near Pendhar Metro Station, Navi Mumbai ⬇️ *PROJECT DETAILS* :⬇️ ▫️ *RUDRA KRISTINA -IV*▫️ *CONFIGURATION*: 🔸1 BHK - 685sft. = 37L 🔸1 BHK + Terrace - 695sft. = 39L 🔸2 BHK - 955sft. = 55L 🔸2 BHK + Terrace - 1130 = 66L 🔸 2.5 BHK - 1370sft. = 80L 🔸 3 BHK - 1275sft. =76L 🔸3.5 BHK - 1640sft. = 90L 🔸4.5 BHK - 1970sft. = 1.14cr* 🔸COMMERCIAL SHOP - Available *BUILDING STRUCTURE* G+14 Storey, 2 Tower's.(Include Podium Garden) ▫️ *AMENITIES* ▫️ 🔹Swimming Pool 🔹Kids Pool 🔹Gazebo 🔹Yoga Center 🔹Jogging Track 🔹Fitness Center 🔹Family Funtime In Garden 🔹Banquet Lawn 🔹Community Hall 🔹Children's Play Area 🔹Day Care Center *LOCATION USP* 🔹 5 Min. Walking distance from Upcoming Metro Station. 🔹Opp. to Mega CIDCO Planned City of Upper Kharghar. 🔹 Short Drive to Mumbai Pune Expressway. 🔹 Close to Taloja - Kharghar Bridge. 🔹Short Drive to proposed Navi Mumbai Airport. 🔹ST & NMMT Bus service till project. 🔹Near proposed Mega Commercial Hub of Navi Mumbai. 🔹Very Close to Markets / Hospitals / Schools / Colleges. ▫️▫️▫️▫️▫️▫️ Regards,
Listed By
Ratan
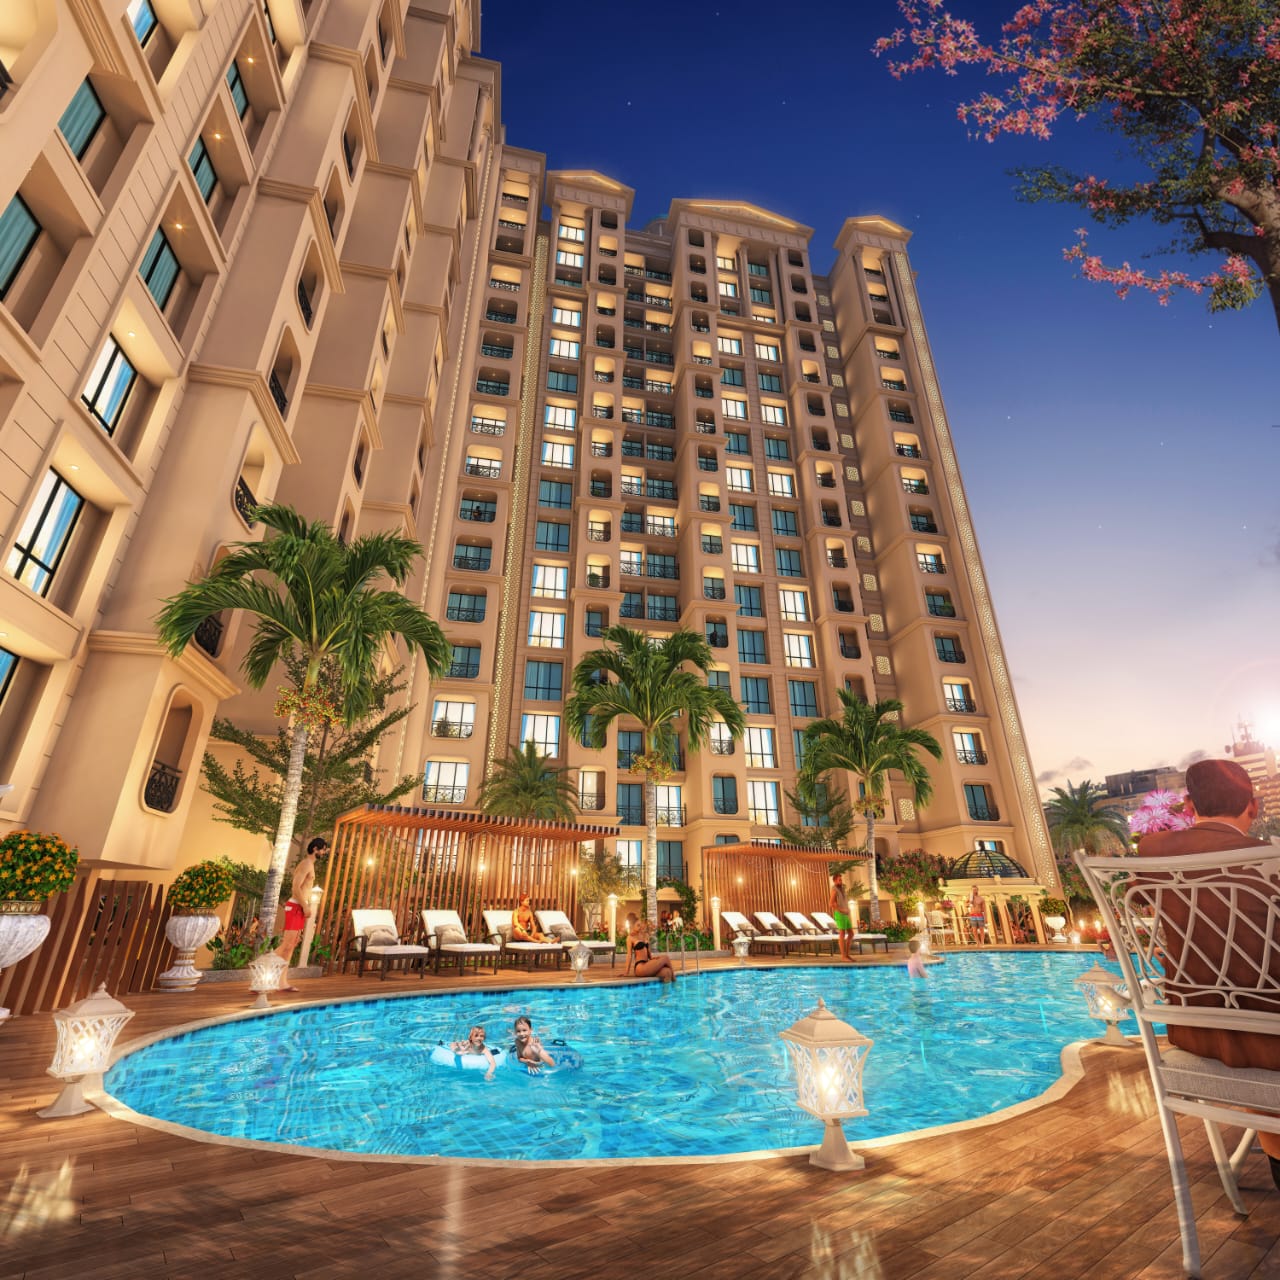
Jijai Tulsi
Flat
₹35 Lac
Status
Ready to Move
✨️ SHUBHAM BUILDERS ✨️ NEW LAUNCH – UNDER CONSTRUCTION 🏡 JIJAI TULSI - TALOJA MAJKUR 🏡 RERA ID: P52000050705 Presenting JIJAI TULSI, a 17-storey residential tower spread across a 2-acre land parcel, offering spacious flats with balconies and master bedrooms. Designed for an elevated lifestyle, the project features premium amenities, excellent connectivity, and modern comforts. 🚧 Project Update: 10th Slab Completed! --- Tower Details: ✅ Ground Level: Parking ✅ Podium Level 1: Parking ✅ Podium Level 2: Pool + Amenities ✅ Level 3th & Above: Residential Flats --- Key Highlights 🚉 Prime Connectivity – Close to Taloja Panchnand Railway Station & multiple Metro Stations 🏡 RERA Registered – Ensuring transparency & security 🏦 Home Loans Available – From all nationalized banks 📐 Spacious Flats with Balcony & Master Bedroom --- Usable Carpet Area & Pricing: ✅ 1BHK (Balcony + Master Bedroom) 424 sq. ft. – ₹ 35.70 Lakhs ★ 433 sq. ft. – ₹ 37 Lakhs ★ 437 sq. ft. – ₹ 37.50 Lakhs ★ 448 sq. ft. – ₹38 Lakhs ★ (Car parking optional) --- Exclusive Amenities: ➡️ Grand Entrance Lobby ➡️ Majestic Clubhouse ➡️ Elegant Banquet Hall ➡️ Multi-purpose Courts ➡️ Tulsi Gazebo – A serene relaxation space ➡️ Champion’s Arena – World-class Tennis Court ➡️ State-of-the-art Fitness Centre & Wellness Facilities ➡️ Swimming Pool & Recreational Areas ➡️ Multi-purpose Community Hall & Event Spaces ➡️ Beautifully Landscaped Gardens & Walking Paths ➡️ Children’s Play Area ➡️ 24/7 Security & Surveillance ➡️ Skating Rink ➡️ Multi-level Covered Car Parking --- Unmatched Connectivity 🚗🚊✈️ 📍 Taloja Panchnand Railway Station – 5 Min 📍 Taloja Metro Station / Pethali Metro Station – 2 Min 📍 Pendhar Metro Station – 5 Min 📍 Mumbai-Pune Expressway – 15 Min 📍 Kalyan-Shilphata Road – 10 Min 📍 Nava Sheva Sealink & JNPT – 25 Min 📍 Navi Mumbai Metro Line 1/2/3 – 2 Min 📍 Proposed Kharghar IT Park – Nearby 📍 Navi Mumbai International Airport – 20 Min 📍 Proposed Connecting Bridge to Kharghar Central Park --- 🚗 Pickup & Drop Facility Available for Site Visits 📍 Location: Taloja
Listed By
Prajyot
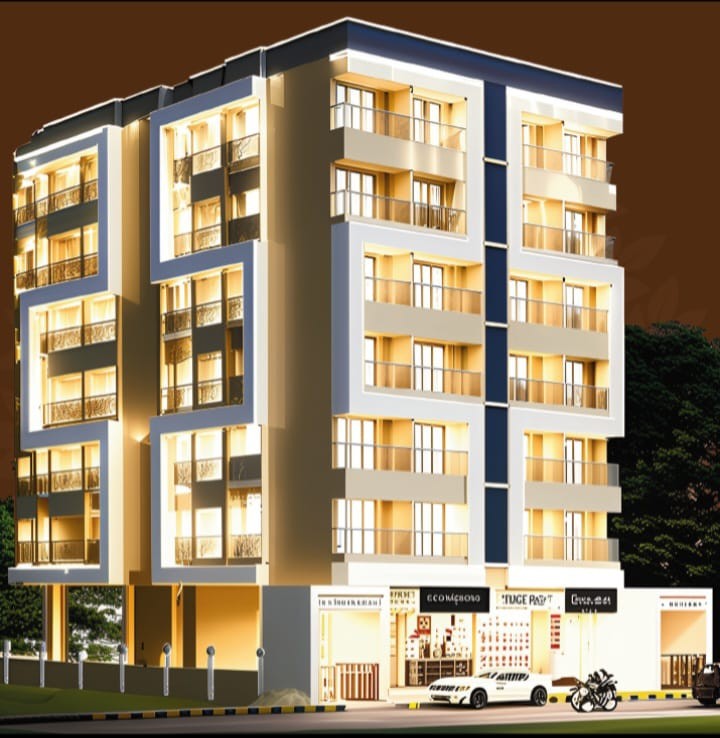
Turtle Sparsh
Flat
₹39 Lac
Status
Ready to Move
🌟 Turtle SPARSH – Your Dream Home in Taloja 🌟 🏡 Configuration Available: ✅ 2BHK & 1BHK Homes ✅ Starting from ₹39.09 Lakhs* only 📍 Prime Location & Connectivity: 🚇 Pendhar Metro – 2 mins walk 🚉 Taloja Panchanand Railway Station – 5 mins drive 🏥 Max Hospital – 5 mins walk 🛣️ NMIA Airport – 10 mins drive 🛣️ Mumbai-Pune Expressway – 15 mins drive 🏫 Top schools & colleges within 5–15 mins drive ✨ Project Highlights: G+6 CIDCO Tripartite Plot Premium Elevator & Underground Tank Vitrified Flooring in Rooms Decorative Main Door, PVC/FRP Toilet Doors Granite Kitchen Platform with SS Sink Concealed Copper Wiring & Branded Fittings 💰 Pricing (All-Inclusive): 👉 1BHK from ₹39.09 Lakhs* 👉 2BHK from ₹60.90 Lakhs* 📑 RERA Registered Project – MAHA RERA No: P52000053646 🏗️ Developer: Turtle Developers
Listed By
Ratan
![Turtle Signture Living [Siddshila]](uploads/properties/prop_6a5a094f4fe04.jpeg)
Flat
₹48 Lac
Status
Ready to Move
*Introducing - *Siddhshila* offering a seamless integration of work, leisure, and comfort. * 20+ Exclusive Amenities 🎮 - Indoor Games ( 894 sqft) 🏋️- Gymnasium (1139 sqft) 📚- Open Library (573 sqft) 🧘♀️- Yoga Lawn (645 sqft) 💃🪩- Party Lawn (2651 sqft ) 6 - stage for celebrations (308 sqft) 👼 - Creche play area for kids ( Below 3 years old ) ( 618sqft) 8 - Mounds seating are (1247sqft) 🏃♂️- Jogging /walking Track 🏓- Table Tennis 10- Carrom Board 🎱- Snooker Table ♟️- Chess Board 13 - Ludo ⛲️- Garden 🛼- Skating Rink 👴- Senior Seating Area 17- Grand Entrance Lobby 18-Generator Backup for common Area 19- Organic Waste Converter 📹 - Cctv surveillance 21 - Solar panel For Electricity * Easy Payment Plan Offer :- (Only for few units ) *Configuration:* * Choose from spacious 1BHK and 2BHK residence * Explore the Possibilities of combining units : 1+1,and 2+2 options available * Area & Starting Price * 1BHK : * 735 - 440sqft @ 48.30L + taxes * 753 - 451sqft @50.94L + taxes * 2BHK * 1054 - 631sqft @68.40L+ taxes * 1106 - 662sqft @73.89L + taxes *( Looking for DP clients on priority Regular payment plans are also available )* *( Structure )* * Ground floor = commercial * 1st & 2nd floor = Podium Parking * 3rd floor = Amenities * residential floors starting from the 4th floor . * Tower height :- 27 stories
Listed By
Pratiksha
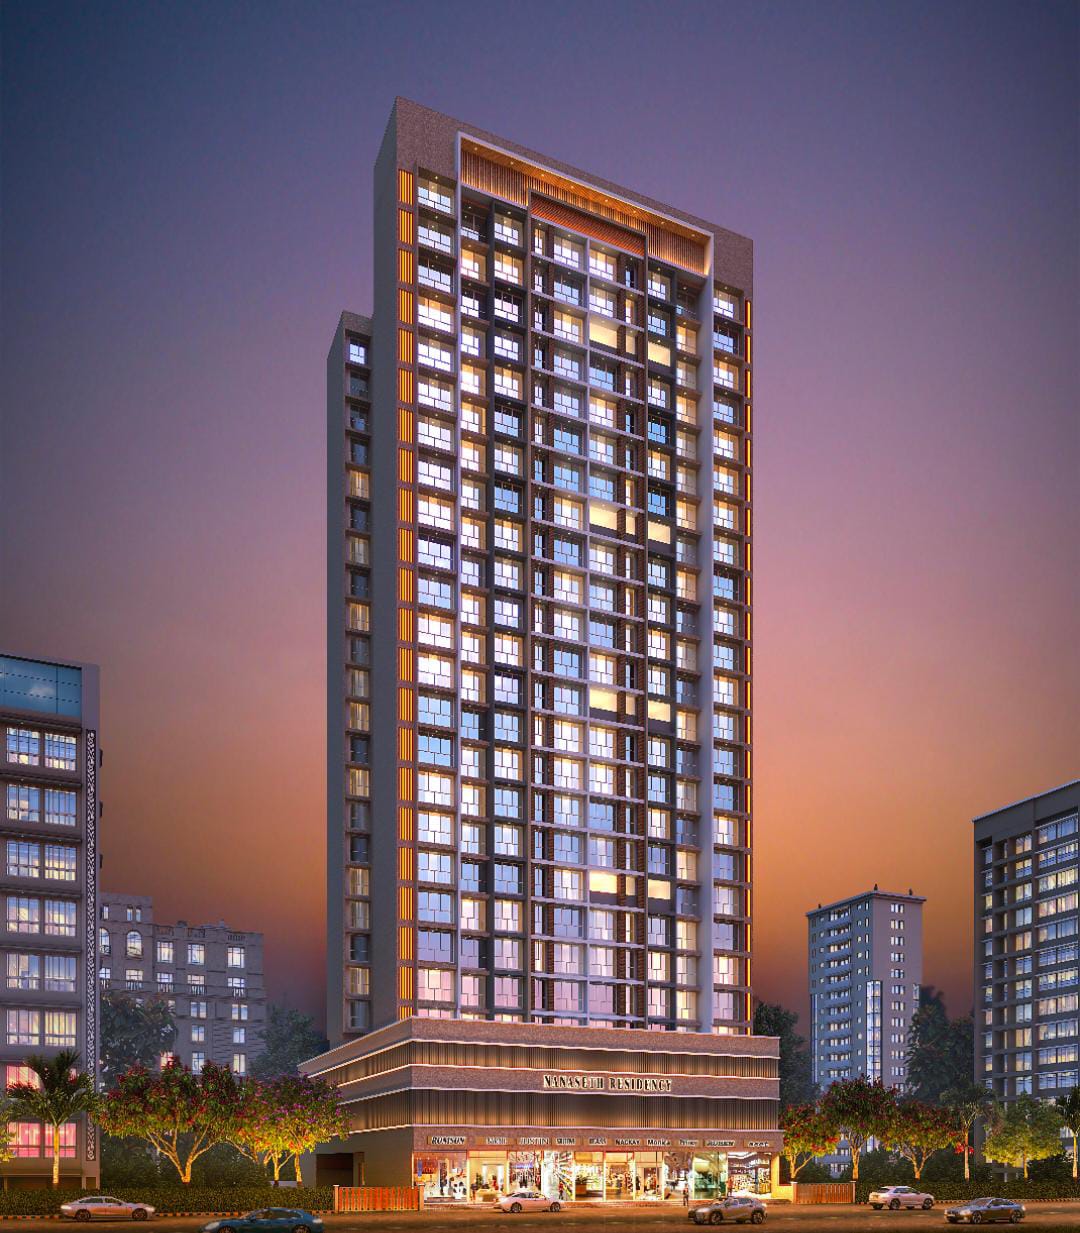
24 karat
Flat
₹46 Lac
Status
Ready to Move
✨ Introducing *NANASHETH RESIDENCY* – Crafted for a Premium Lifestyle! ✨ Step into a world of luxury, comfort, and convenience at *NANASHETH RESIDENCY* , an iconic residential destination designed for modern families and smart investors alike. Strategically located near Pendhar Metro Station, this premium development offers spacious homes, superior connectivity, and lifestyle-enhancing amenities. (24 Karat Project Name) 🏙️ G + 24 Storey Magnificent Tower 📍 CIDCO Approved Plot 📜 RERA No.: P52000077777 🚧 Construction Update: Advanced Construction in Progress ✅ 19th Slab Successfully Completed 🏡 Spacious Residences: 🔹 1 BHK – 721 Sq.ft. Price 46 +tax 🔹 2 BHK – 1079 Sq.ft. 69 + Taxes Possession October 2027 🌿 Lifestyle Amenities Designed for Every Age: 🏊 Swimming Pool & Pool Deck 🏢 Grand Double Height Entrance Lobby 💪 Open-Air Gymnasium 🎯 Indoor Games Zone 🌴 Landscaped Garden 🎡 Kids Play Area 🧘 Yoga & Meditation Space 🏃 Jogging / Walking Track 👨🦳 Senior Citizen Sit-Out 🚘 Covered Parking 🛡️ 24x7 Security with CCTV Surveillance ✨ Premium Amenities Zone on the 3rd Floor Around 70% of the 3rd floor is thoughtfully dedicated to lifestyle amenities and recreational spaces, creating the perfect environment for relaxation, wellness, and family time. 🚇 Excellent Connectivity Located just minutes from Pendhar Metro Station, ensuring seamless travel across Navi Mumbai and beyond. 🏠 Own a home that reflects your success and lifestyle. Whether for living or investment, *NANASHETH RESIDENCY* is where comfort meets future growth. 📞 Book Your Dream Home Today!
Listed By
Ratan
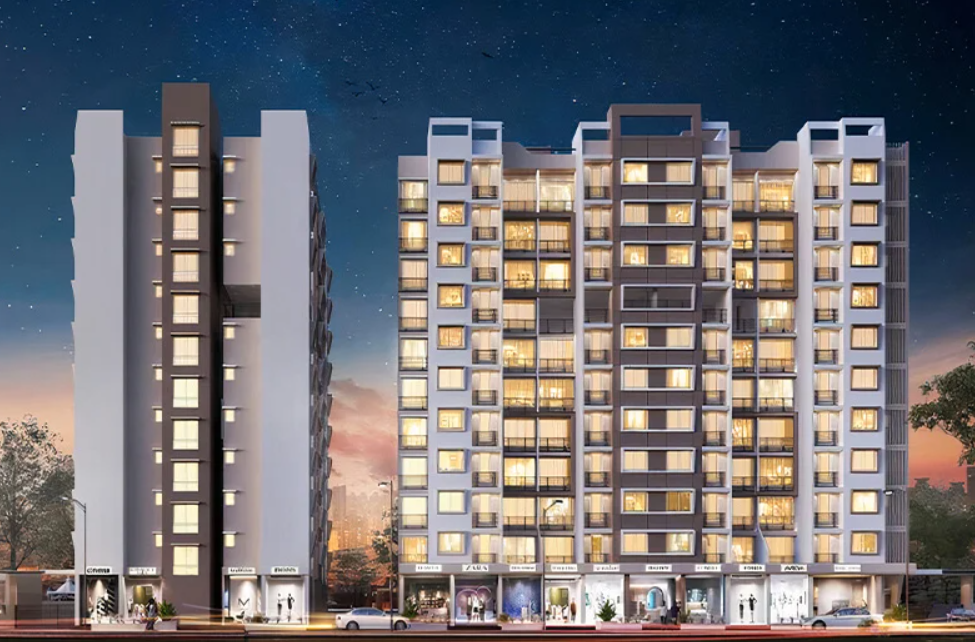
Flat
₹37 Lac
Status
Ready to Move
Opportunity To Book Your Home In A ------------------------------------------------------------ *🌟 Near By Metro Station 🌟* ------------------------------------------------------------ 🏡 *The Gateway* by HB Reality *2.05 Acres of Premium Project* *🏗️ Structure: Ground + 15* Habitable Floors 🏠 Configuration: *SALEABLE AREA* 1 BHK – 626 sq ft Price : 37L* + taxes 2 BHK – 890 sq ft Price : 56L* + taxes 🏟️ G+2 Lavish Clubhouse with 20+ Luxurious Amenities 🛣 Connectivity: • Pendhar Metro Station - 2 mins • Central Park, Iskco Temple & Golf Course- 10 Mins • Navi Mumbai Airport- 20 Mins • Navi Mumbai corporate Park (Next BKC) • Kharghar Turbhe Tunnel - 10Mins • South Mumbai Via At Atal Setu- 45 Mins MahaRERA Registration No.: P52000045672 & P52000055464 is also available on the website https://maharera.mahaonline.gov.in under registered projects. *Total Land - 2.5 Acers* *Total Towes - 4 Tower Township project* *G+15* *Inventory - 1 & 2 Bhk* *Total Flats on Floor - 8 to 12* *Amenities - 20+ All Basic Amenities* *Rescue Area - 7th & 11 Floor* 1Bhk Carpet - 376/606 Price - 37 + Taxes 2Bhk Carpet - 552/890 Price - 56 + Taxes *Possession - 2027 December*
Listed By
Prajyot
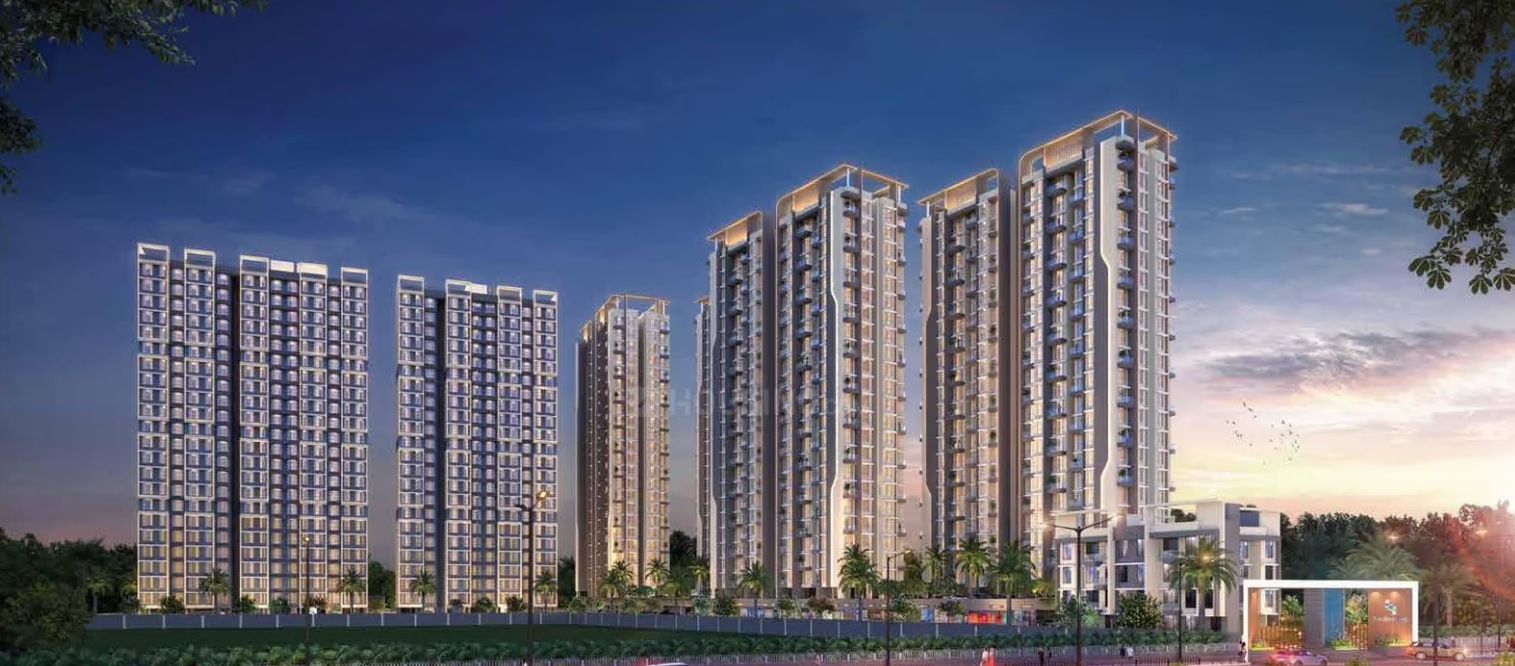
Lamer One
Flat
₹44 Lac
Status
Ready to Move
🏙️ **Welcome to Lamer One – Where Life Rises in Style!** 📍 *Panvel – Palaspe, Navi Mumbai* Experience elevated living at **Lamer One**, a premium residential community spread across **5.5 acres** of thoughtfully designed space. Offering spacious **1 BHK, 2 BHK & Jodi Apartments**, this project is crafted for comfort, convenience, and modern lifestyles. 1 Bhk *351* / *430* Carpet. 2 Bhk *591* Carpet. ✨ **Project Highlights** ✅ Premium 1 & 2 BHK + Jodi configurations ✅ Sprawling G+multi-storey towers ✅ Spacious layouts with natural light and ventilation ✅ Price starting from **₹44L to ₹70 Lakhs** ✅ Built with **100% Mivan technology** for strength & quality 🌟 **World-Class Amenities** 🏊♂️ Grand 3-level amenity zone 💦 One of the **biggest swimming pools** in the vicinity 🏋️♂️ Fully equipped fitness center 🎉 Clubhouse, children’s play area & landscaped gardens 🅿️ Ample parking and 24x7 security 🚦 **Unmatched Connectivity** 🛣️ **Bang on Mumbai–Goa Highway** 🚉 **Panvel Station** – 6 km ✈️ **Navi Mumbai International Airport** – 8 km 🌉 **Atal Setu** – 7 km 🛒 **D-Mart** & **Reliance Smart** – just 2 km 🏥 Schools, hospitals & daily needs – within 2 km 👷♂️ **Developed by**: Lamer Group 📄 RERA Registered (details on request) Whether you're a first-time buyer or looking to invest in Navi Mumbai's next growth corridor, **Lamer One** offers you the best of location, lifestyle, and luxury – all at an unbeatable value. 📞 **Book your site visit today!**
Listed By
Ratan
Sai World City
Flat
₹1.5 Cr
Status
Ready to Move
*SAI WORLD CITY - PANVEL* *A Luxurious Project Inspired by Landmark of World Famous Cities.* Sai World City Phase 1 P52000006318 *Marina, Opera, Acropolis, Manhattan* Phase 2 P520000022708 *Palazzo, Bellagio, Basilica* Phase 3 New Launch *Miami, Lloyd, Sentosa, Atlantis* *TOTAL LAND PARCEL: 38 ACRES* (Approx. 50% space dedicated to open spaces & amenities) *TOTAL TOWERS: 13* *PROJECT LOCATION:* Palaspe Junction, Palaspe phata, Panvel, Navi Mumbai, Maharashtra. Palaspe, Panvel is a junction of 3 National Highways . . . NH 4: Mumbai-Pune Highway, NH 17: Mumbai-Goa Highway, NH 4B: JNPT Expressway) *Sai World City* - *INFRASTRUCTURE:* *Connectivity:* -Navi Mumbai International Airport (NMIA): 5 min driving distance. - Mumbai Trans Harbour Link (MTHL): 10 min driving distance. - Multi Modal Corridor (MMC):10 min drive distance - Panvel Terminus Railway Station (center travel point connection to almost all major state destinations) - Panvel Bus Depot (center travel point connection to almost all major destinations in Maharashtra) *Schools:* Within 10 mins drive distance. . . Delhi Public School, MNR International School, St. Wilfred Academy & AMITY University. *&* Within 20 mins drive distance . . . New Horizon Public School, DAV Public School, St. Joseph's High School, Ryan International School, Mahatma School, Pillai College, CKT school & college, etc. *Hospitals:* MGM, Lifeline, Gandhi Super speciality, Sahasrabuddhe, Panacea, Niramay, Sparsh, Dr. Patil's, Paramount, Purohit, Life Care, More, Arunodaya, Unnati multi-speciality, Phoenix, Dr. Oza, etc. *Shopping:* Reliance Fresh, D-Mart, Orion Mall, Old Panvel Market, etc *TOWERS CAR PARK LEVELS:* 4 levels Lower basement, Upper basement, Ground & 1st floor + Podium 2: Amenities *PHASE 1:* Total 4 Towers ... 3 Towers: *Name: Marina, Opera & Acropolis* Floors: G+27 storeys Flat Type: 2 BHK & 3 BHK 1 Tower *Name: Manhattan* Floors: G+31 storeys Flat Type: 3 BHK & 4 BHK *PHASE 2:* Total 3 Towers ... *Name: Palazzo, Bellagio & Basilica* Floors: G+33 storeys Flat Type: 2 BHK, 2.5 BHK, 3 BHK & Twin adjacent joining flats(Jodi) *Phase 3* 💥 *New Launch* 💥 *Name: Miami, Lloyd, Sentosa, Atlantis* *Approx. 50+ amenities on ground, podium & Club house.* *CLUB HOUSE:* Name: *CLUB VEGAS* Floors: G+5 storey *Club Vegas* Total Area: 75000 sq. ft.
Listed By
Payal
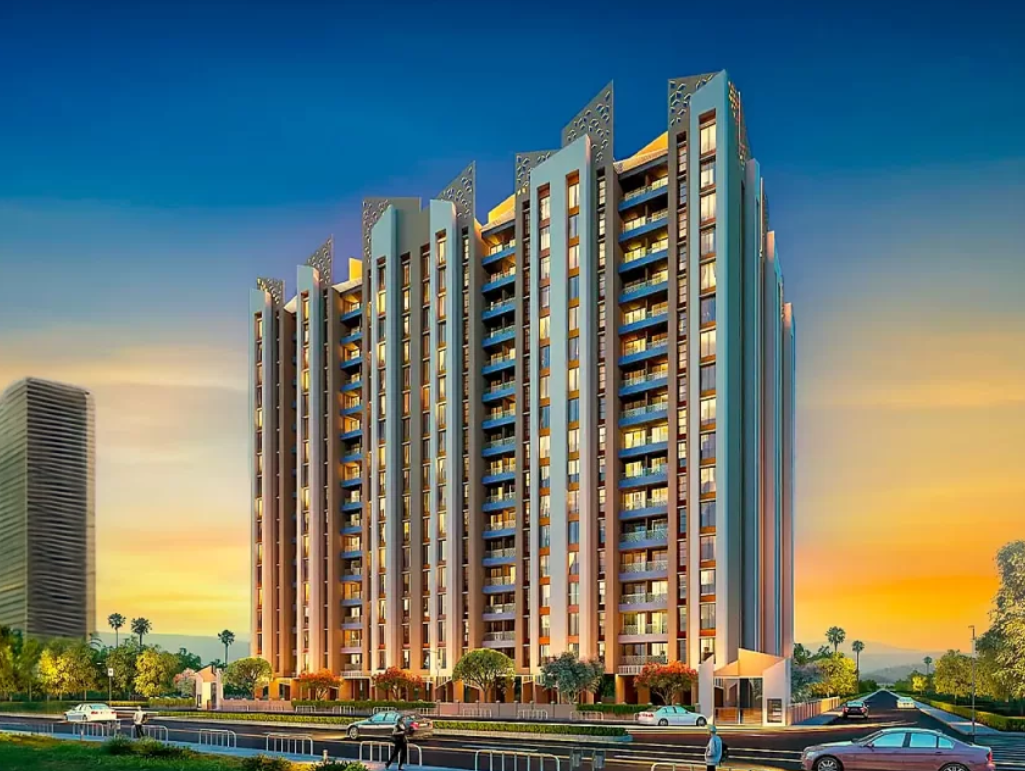
Gold Rush
Flat
₹48 Lac
Status
Ready to Move
New Project Launch at Panvel - *Today Global Saubhagyam, Codename: Gold Rush*, Girvali, Panvel west. This development is set to offer a new standard in modern living and we are thrilled to have you as our channel partner as we embark on this exciting journey. Here are some key details about the project: *1 BHK Apartments:* *436 Sft. -48.60lcs* *426SqFt. - 47.70lcs* *401 Sqft. - 44.90lcs* *384 Sqft. - 43lcs* *2 BHK Apartments:* *534 Sqft. - 62lcs* *580 Sqft. - 65.70lcs* *600 + plus carpet* *65.70Lcs* Total floor- Ground + 18 floor Amenities- 22+ Amenities Rera Number- P52000053782 We believe that Codename: “Gold Rush” will resonate with homebuyers looking for quality residences in a prime location like Panvel. The project aims to offer a perfect blend of modern amenities, thoughtful design, and a convenient lifestyle, making it an attractive investment opportunity for potential buyers. Here are some key details about the project: *1 BHK Apartments:* *436 Sft. -48.60lcs* *426SqFt. - 47.70lcs* *401 Sqft. - 44.90lcs* *384 Sqft. - 43lcs* *2 BHK Apartments:* *534 Sqft. - 62lcs* *580 Sqft. - 65.70lcs* *600 + plus carpet* *65.70Lcs* Total floor- Ground + 18 floor Amenities- 22+ Amenities
Listed By
Prajyot
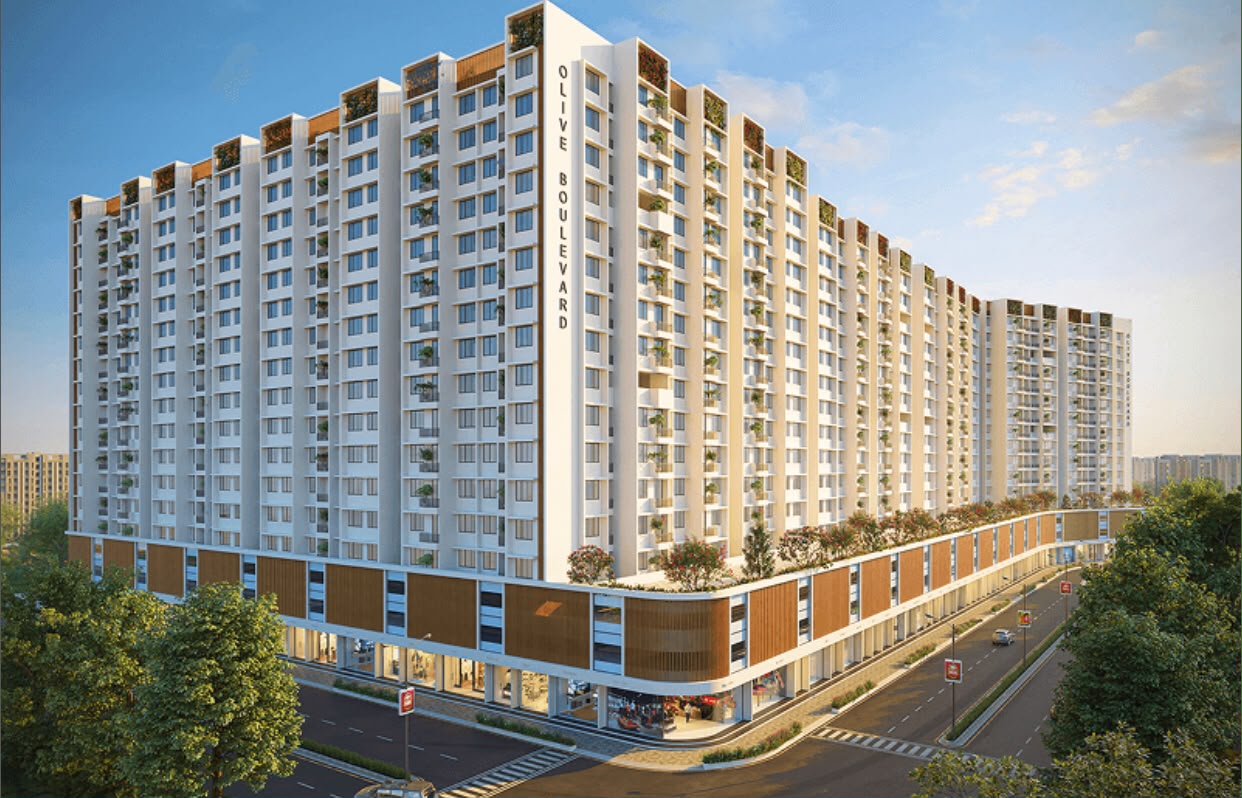
Olive Green
Flat
₹89 Lac
Status
Ready to Move
*🚀 LAUNCH ALERT | NEW PANVEL* 🚀 *🌿 SECTOR GREEN – TPS 1's BIGGEST NEW LAUNCH 🌿* Step into a lifestyle where space, greenery and connectivity come together at one address. *🏡 Serene 2 & 3 BHK Homes starting at just ₹89.99 Lakhs** 📐 *Spacious Homes* • 2 BHK from 640 sq.ft. carpet • 3 BHK from 780 sq.ft. carpet Live amidst 800+ trees with a grand 2-acre open-to-sky podium, featuring 3 types of swimming pools, lush landscaped gardens, and resort-style amenities — a lifestyle rarely available in Panvel. 📍 *PRIME CONNECTIVITY* ✈️ Minutes from Navi Mumbai International Airport 🌉 Mumbai in under 50 minutes via Atal Setu 🚆 10 minutes to Panvel Station 🛍 15 minutes to Orion Mall 🔥 *WHY THIS LAUNCH STANDS OUT* ✔ Massive open-to-sky podium living ✔ Green, resort-style lifestyle ✔ Peak connectivity & fast-growing location ✔ Limited premium inventory at launch pricing ⏳ *High Demand | Limited Availability* 📞 *Visit the site today and secure your preferred home before options get picked.*
Listed By
Prajyot
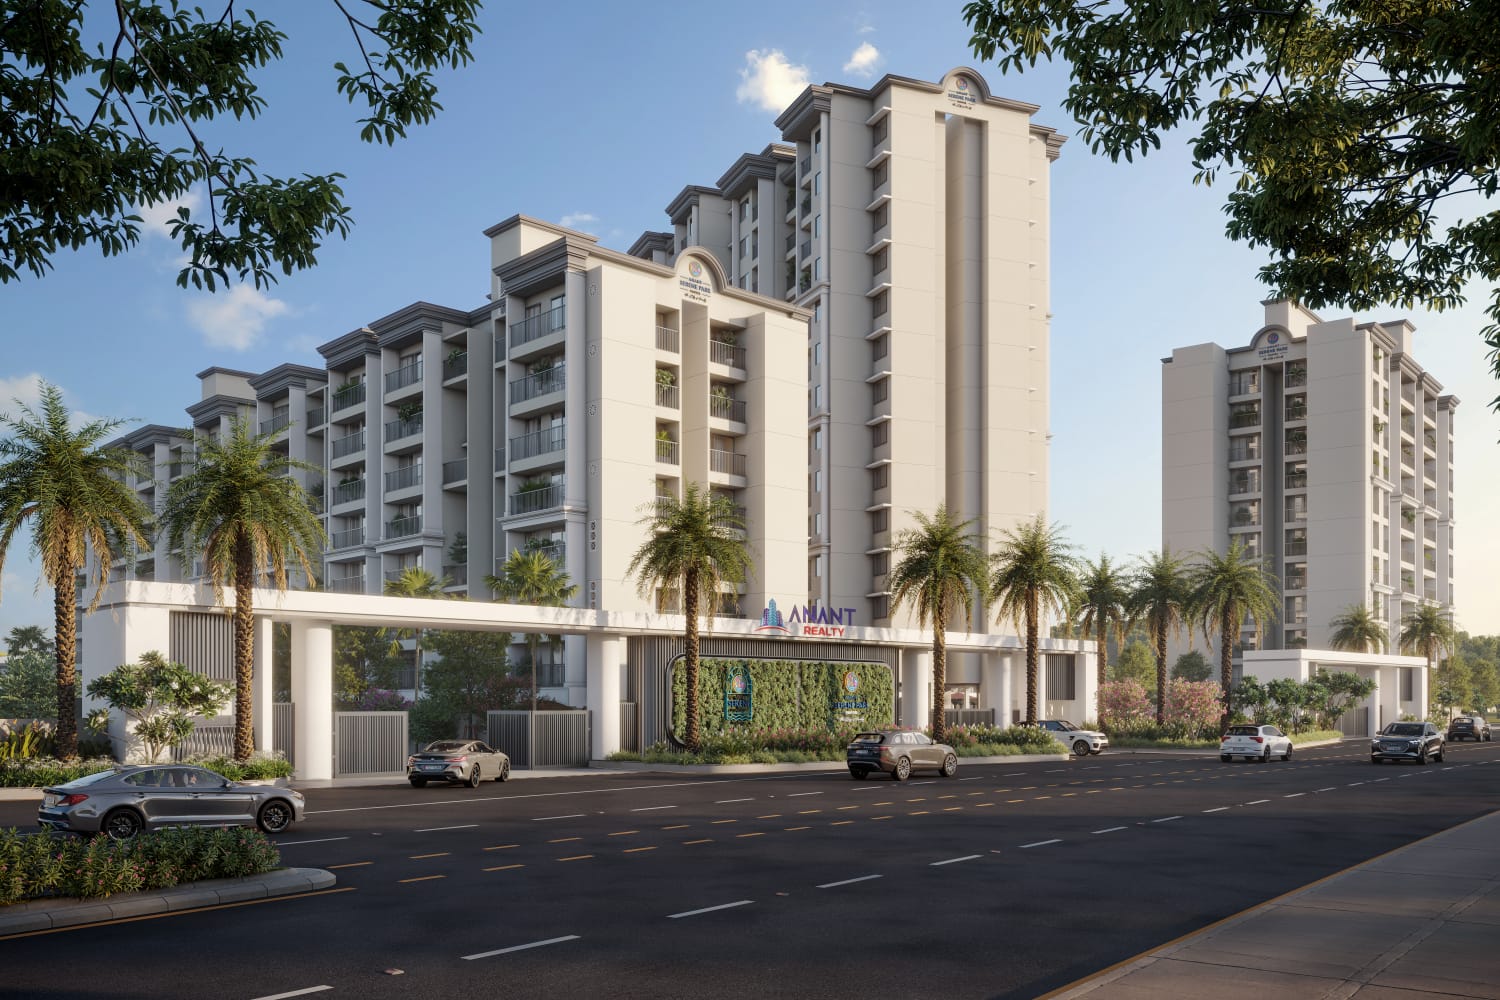
Flat
₹48 Lac
Status
Ready to Move
Welcome to *Anant Serene Park* - A City of Serenity.🦩☀🌇 | A Gateway of Mumbai 3.0 *Project Features* *1, 2, 3, 3.5 & 4.5 BHK USA- Ultra Serenre Apartments* *Approved by: CIDCO - NAINA* *Project Area: 4.5 Acres.* *Total No. of Towers- 5* *(USA - Ultra Serene Apartments) Open dual Large Sundecks Concepts with 60% Open Space* _________________________ *Phase 1 - Lilly & Orchid - Stilt+7 Storey - Sold Out* *Phase 1 - Vivanta Tower - Stilt+13 Storey* *2 BHK USA: 607 to 656 Sqft- 60L to 65 L + Taxes* *4.5 BHK USA : 1214 to 1312 Sqft Usable Carpet - 1.20 Cr to 1.30 Cr+Taxes* *Phase 2 - Rose🌹& Lotus 🪷 Apartments* - *Lake side living* - New Launch *1 BHK USA: 494 Sqft- 48 L+Taxes* *2 BHK USA: 582 to 671 Sqft Usable Carpet - 58 L to 67 L +Taxes* *3 BHK USA: 857 Sqft- 85 L+Taxes* *3.5 BHK USA: 1125 Sqft- 1.11 Cr+Taxes* __________________________ *Location Comforts:-* *Mohape Railway Station (Panvel-Karjat):* 5 mins drive *Old Mumbai Pune Highway:* 5 mins Drive *New Mumbai Pune Expressway:* 10 mins *Kalamboli Circle:* 18 mins Drive *Navi Mumbai Int Airport:* 20 mins Drive *Hospitals, Schools, Banks, Atm, Colleges and Market at striking distance.* *Peripheral Amenities* :- - Grand Entrance - Club Serene - Ultra Luxury Club House of 6000 Sqft with 15+ Indoor & Outdoor fitness & Wellness Amenities - EV charging Stations - Solar Powered common areas - Power back up for common areas - 24X7 CCTV Surveillance Site Location - Survey No. 140, Opp. Wadhwa Wise city, Wardoli, Panvel- 410206 . *MahaRERA NUMBER -* Phase 1- Lily & Orchid - Sold Out Possession Date: Dec 2026 P52000052516 Phase 1 - Vivanta Tower P52000079857 Possession Date: June 2028 Phase 2 - Rose & Lotus Tower Possession Date: Dec 2028
Listed By
Pratiksha
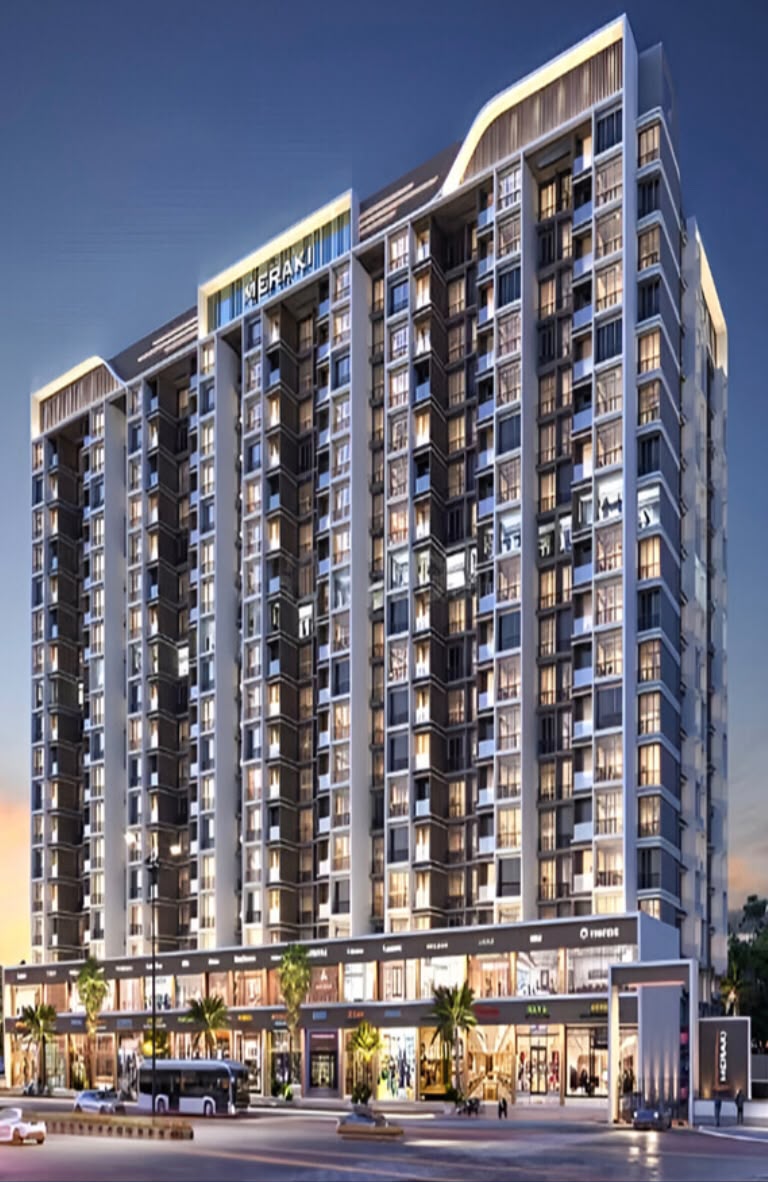
9 Meraki
Flat
₹40 Lac
Status
Ready to Move
Welcome to *9 Meraki* Your Gateway to Seamless Living and Connectivity Situated in the thriving locale of Panvel, 9 Meraki is a residential-cum-commercial project that perfectly blends modern living with exceptional connectivity. With its unique promise of reaching major destinations in less than 45 minutes, this iconic development redefines convenience and offers a lifestyle where everything you desire is just a step away. *Prime Location* Strategically located before Shedung Toll Naka, opposite Chhatrapati Shivaji Maharaj University, and along the Old Mumbai-Pune Highway, 9 Meraki ensures seamless connectivity to key destinations: * *Old Mumbai-Pune Highway:* 0 mins * *Mumbai-Pune Express Highway:* 2 mins * *Mumbai-Goa Highway:* 5 mins * *MTHL (Mumbai Trans Harbour Link):* 15 mins * *Panvel Railway Station:* 12 mins * *Upcoming Mohape Railway Station:* 5 Mins * *Upcoming Virar-Alibaug Multimodal Corridor:* 2 mins * *Upcoming Navi Mumbai International Airport:* 8 mins *Typology* Choose from well-designed homes that cater to modern living: * *1 BHK* : 360 | 382 | 395 Sq. Ft. Carpet Area = 40L | 43L | 46L | * *2 BHK* : 584 Sq. Ft. Carpet Area = 65L * *Jodi Flats Available* *Project Details* * *Tower Configuration* : A striking 17-storeyed building with Ground + 1st Commercial and 16 Residential Floors. * *High Street Shopping:* Convenient access to premium brands on the ground floor. * *Dedicated Parking Tower:* Ample parking for residents and visitors. *Amenities* At *9 Meraki* , the *dedicated 10th floor* is the crown jewel of the project, designed to elevate your lifestyle with world-class amenities and breathtaking views of *Prabalmachi Hills.* This exclusive space is crafted to cater to relaxation, fitness, and recreation: * *Swimming Pool:* Take a refreshing dip while enjoying stunning panoramic views. * *Clubhouse:* A vibrant hub for social gatherings and fitness activities. * *Indoor Games Zone:* Perfect for entertainment and unwinding. * *Viewing Decks:* Soak in serene views and peaceful moments. Additional amenities across the project include: * *Grand Entrance Lobby:* A luxurious welcome every time you step in. * *Landscaped Gardens:* Connect with nature in beautifully designed green spaces. * *Walking and Jogging Tracks:* Stay active in a tranquil environment. * *Kids’ Play Area:* A safe and fun space for children to explore and enjoy. * *Multipurpose Courts:* Ideal for sports and recreational activities. * *Themed Gardens:* Thoughtfully curated for relaxation and aesthetics. * *Senior Citizens’ Sitout:* Comfortable and serene spaces for leisure. * *Yoga and Meditation Area:* For inner peace and holistic well-being. * *Amphitheatre:* A dedicated space for cultural events and gatherings. *Why Choose 9 Meraki?* A landmark project offering seamless connectivity and modern living. Exclusive *10th-floor amenities* designed for an unparalleled lifestyle experience. Thoughtfully crafted homes with spacious layouts and premium finishes. * *RERA Registration* * *Maharera No.:* P52000054448 For an exclusive site visit or further details, feel free to reach out: Experience the perfect blend of luxury, convenience, and connectivity at *9 Meraki* – your gateway to a life well-lived.
Listed By
Pratiksha
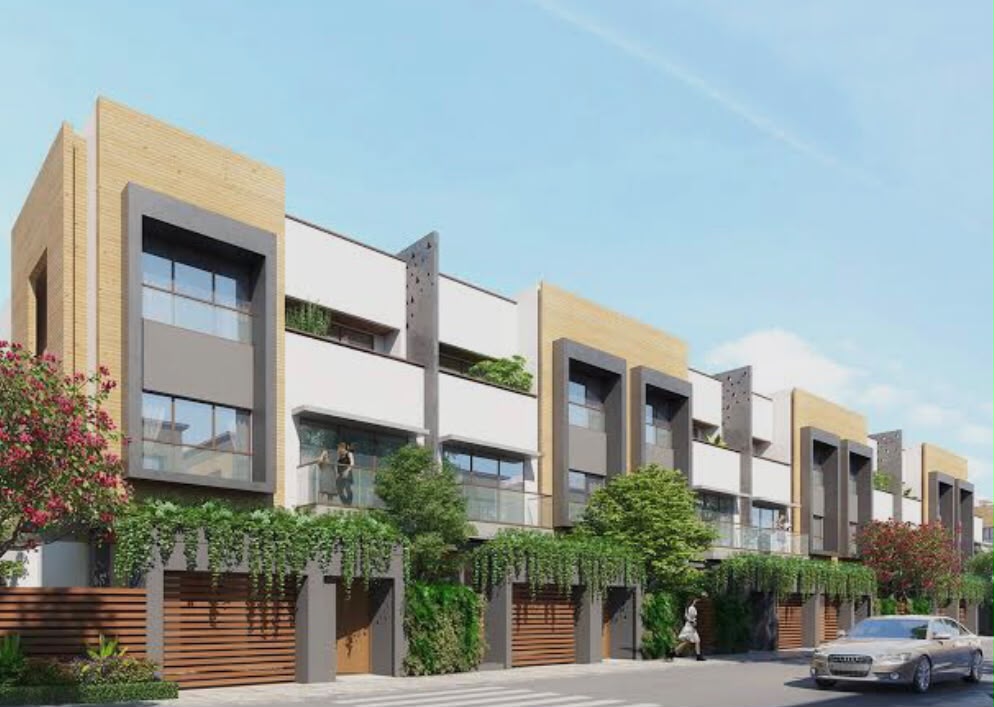
Wadhwa Wise City
Villa
₹2.45 Cr
Status
Ready to Move
Havens Per sqft rate - 11,500 + taxes Quoting price for 2131 sqft is 2.45 cr + taxes FSI - 1.8 Plot sizes starting from 2131 sqft 3 bhk Townhouse Plot area - 1210 sqft Carpet area + Deck area - 1827 sqft Price all in - 3.00 Cr* 4 bhk Bungalow Plot area - 1695 Carpet area + Deck area - 2000 sqft Price allin - 3.85 cr* "Ultimate luxury in the lap of Nature" is offered by The Wadhwa Group at Magnolia-Hillside Finest Bungalows & Townhouses. Wadhwa Wise City, the First Integrated Township under NAINA, is spread across 200+ acres near the Foothills of Prabalmachi Hills. Structure: Ground + 2 storey. Land Parcel: 16 acres. Possession: Started December 2023. Pricing: 3 Bed Townhouse: Rs. 3 Cr* | 4 Bed Bungalow: Rs. 4 Cr* Amenities: 20+ exclusive amenities, including a nature park, Basketball court, Reflexology Path, Outdoor Gym, and Children’s Play Area. Wadhwa Wise City Features Township Facilities: Father Agnel CBSE School, Healthcare, Serene Temple, Retail, and Shuttle services to Panvel station. Surrounded by 50,000+ acres of greenery, it offers the Superior Air Quality Index. Connectivity: 20 min from the upcoming Navi Mumbai International Airport; 40 min from South Mumbai (via upcoming MTHL); 1.5 km from Mohape station (Upcoming Panvel-Karjat line). Maharera Nos: P52000021143, P52000021142 & P52000021144.
Listed By
Payal
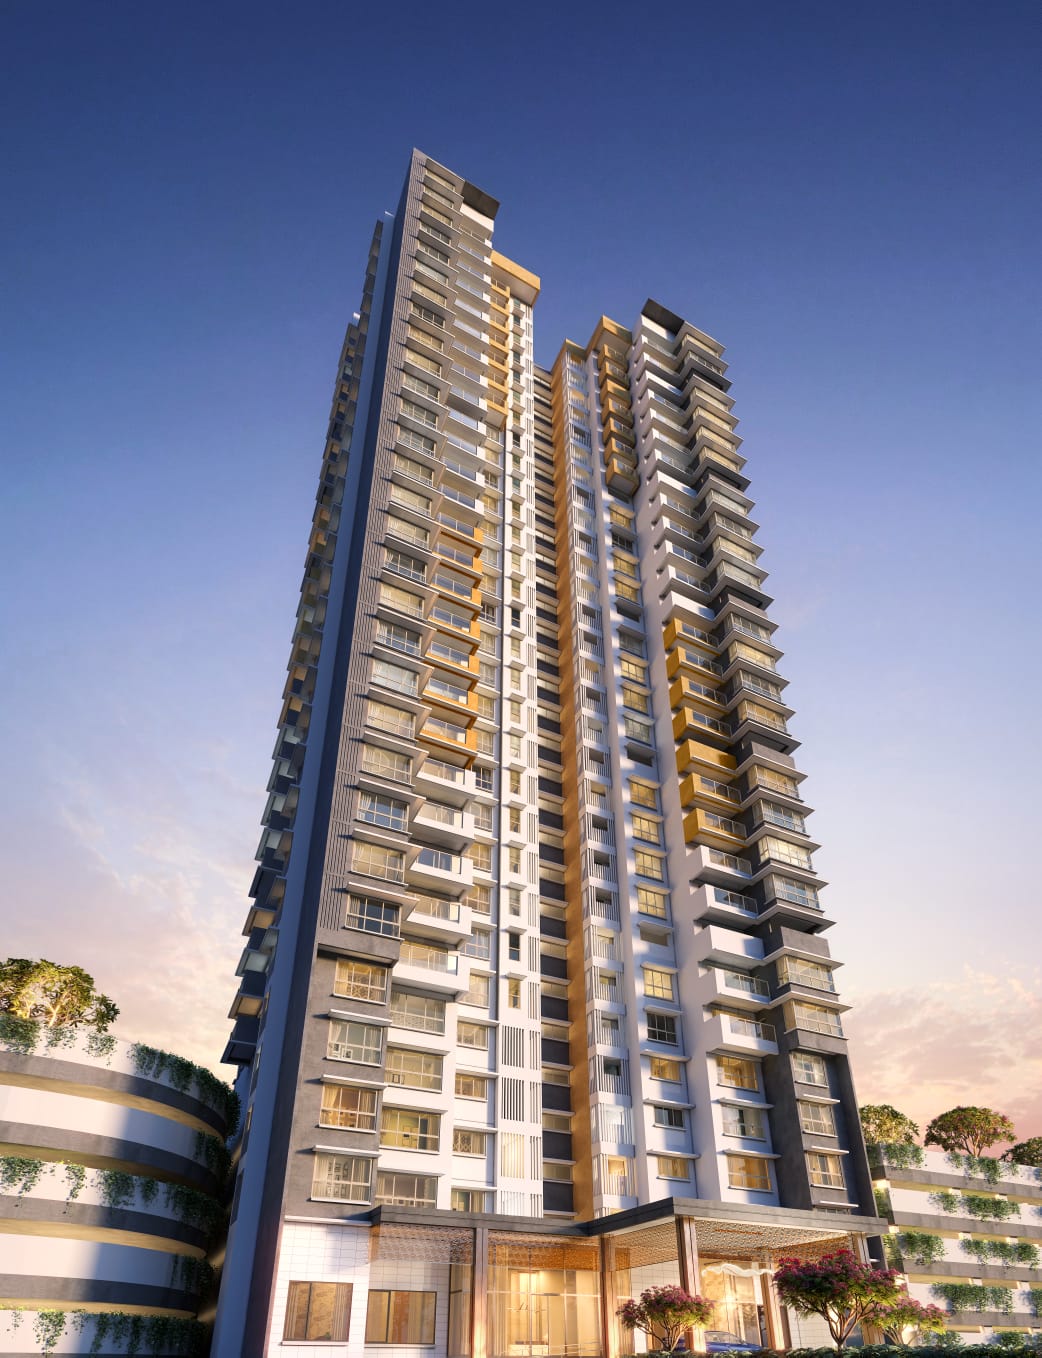
Wadhwa Wise city
Flat
₹69 Lac
Status
Ready to Move
The Wadhwa Group brings to you "Ultimate luxury in the lap of Nature" Presenting "Tulip-Ready to Move in Apartments" at Wadhwa Wise City. Wadhwa Wise City, the First Integrated Township Plan of NAINA, is spread across 200+ acres in the serene surroundings of Prabalmachi Hills. Amenities: 20+ exclusive amenities, including a nature park, Basketball court, Reflexology Path, Outdoor Gym, and Children’s Play Area. Wadhwa Wise City Features Township Facilities: Father Agnel CBSE School, Healthcare, Serene Temple, Retail, and Shuttle services to Panvel station. Surrounded by 50,000+ acres of greenery, it offers the Superior Air Quality Index. Connectivity: 20 min from the upcoming Navi Mumbai International Airport; 40 min from South Mumbai (via upcoming MTHL); 1.5 km from Mohape station (Upcoming Panvel-Karjat line). The following rates are all in price. 390 sqft - 1bhk- 64lac-RTMI 400 sqft- 1bhk- 64lac-RTMI 435 SQFT- 1BHK SUPREME - 69 LAC -RTMI 482 SQFT- 2BHK- 77LAC- JUNE 2026 494 SQFT- 2BHK- 79 LAC-RTMI 538 SQFT -2BHK-85LAC- JUNE 2026 628 SQFT - 2BHK SUPREME -1.06Cr-RTMI 639 SQFT-2BHK DELUXE -1.06CR- RTMI 807 SQFT- 3BHK- 1.39CR- DEC 2027 910 SQFT- 3BHK - 1.59CR- DEC 2027 Don't miss the lifetime opportunity, Hurry up soon!
Listed By
Prajyot
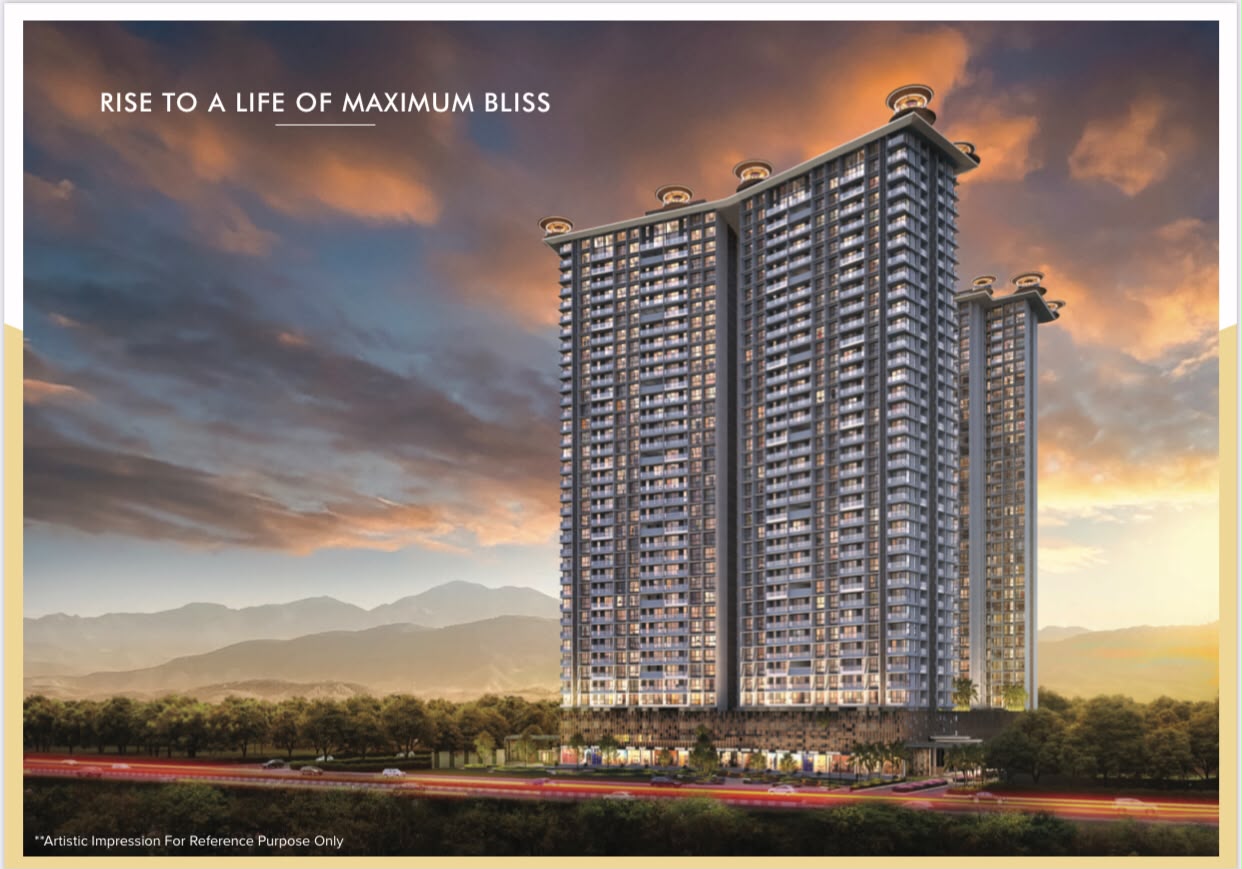
Maximus City
Flat
₹55 Lac
Status
Ready to Move
🌟 𝐌𝐚𝐱𝐢𝐦𝐮𝐬 𝐂𝐢𝐭𝐲 (𝐜𝐨𝐝𝐞𝐧𝐚𝐦𝐞: 𝐋𝐢𝐯𝐞 𝐈𝐧𝐟𝐢𝐧𝐢𝐭𝐞) 🌟 - Location: Panvel, near Express Highway (Mumbai-Pune Expressway) - Developer: Superb Maa Group - Land area: 32 Acres - Number of towers: 4 - Number of storeys: 38 - ✅RERA registration number: P52000066491 🏠𝐈𝐧𝐝𝐮𝐥𝐠𝐞 𝐢𝐧 𝐭𝐡𝐞 𝐚𝐫𝐭 𝐨𝐟 𝐥𝐮𝐱𝐮𝐫𝐲 𝐥𝐢𝐯𝐢𝐧𝐠 𝐰𝐢𝐭𝐡 𝐨𝐮𝐫 𝐞𝐱𝐜𝐥𝐮𝐬𝐢𝐯𝐞 𝐨𝐟𝐟𝐞𝐫𝐢𝐧𝐠𝐬: 1Bhk - 490 Carpet = 55+tax 1Bhk+Office -543 Carpet = 60+tax 2Bhk - 604 = 65+tax 2Bhk - 651 = 70+tax 2Bhk - 780 = 75+tax 3Bhk - 1116 = 1.20+tax 3Bhk - 1348 = 1.40+tax Jodi Options Available 2+1 2+2 🎉 𝐀𝐦𝐞𝐧𝐢𝐭𝐢𝐞𝐬 𝐃𝐞𝐬𝐢𝐠𝐧𝐞𝐝 𝐟𝐨𝐫 𝐘𝐨𝐮𝐫 𝐂𝐨𝐦𝐟𝐨𝐫𝐭 𝐚𝐧𝐝 𝐉𝐨𝐲 🎉 ✅ Over 30+ lifestyle amenities, including rooftop and podium level amenities 🏃🏊🏋♀ 🏊 Swimming Pool: Dive into Refreshment6 ⛳ SKY LOUNGE & OBSERVATION DECK 🏃 ELEVATED RUNNING TRACK ✅Enjoy luxury living with Podium & Rooftop Amenities!" 𝐋𝐨𝐜𝐚𝐭𝐢𝐨𝐧 𝐚𝐧𝐝 𝐂𝐨𝐧𝐧𝐞𝐜𝐭𝐢𝐯𝐢𝐭𝐲 - Excellent connectivity to major landmarks like 🚗 MTHL (Atal Setu), Pune Expressway 🚆Panvel, Somatne, Chikale Station, ✈️Navi Mumbai International Airport, 🚆Khandeswar Metro station 🏢 Site address: Maximus City - Panvel, District - Raigad 410221
Listed By
Pratiksha
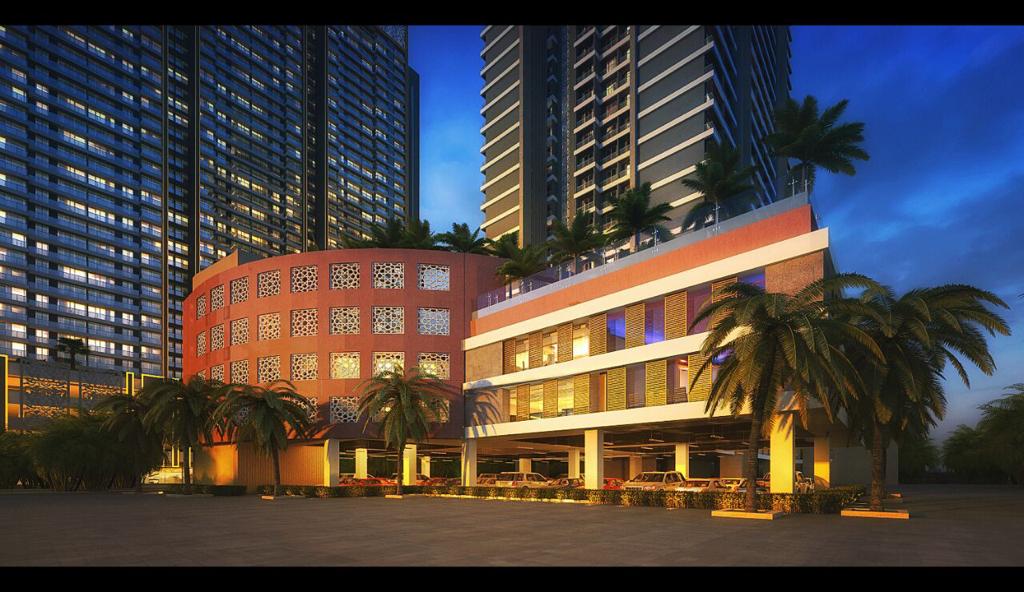
Arihant Aspire
Flat
₹56 Lac
Status
Ready to Move
🏢 ARIHANT ASPIRE – TOWER WISE COST SHEET 💰 🌿 ILLIANA & HORTENSIA (Ready to Move) 🏠 2 BHK – Example Flat No. 308 📐 Maintenance Area: 1205 Sq.ft. 📐 RERA Carpet Area: 732 Sq.ft. (53.42 Sq.m.) 💵 Basic Cost: ₹96,48,000 🏗️ Development Charges: ₹4,21,750 🎯 Club & Amenities: ₹2,10,875 ⬆️ Floor Rise: ₹90,375 🚗 Covered Car Parking: ₹7,00,000 ✅ Agreement Value: ₹1,10,65,000 🗓️ Possession: Ready to Move ━━━━━━━━━━━━━━━━━━━━ 🌟 DELLA TOWER 🗓️ Possession: December 2026 🏠 2 BHK Smart (580 Sq.ft. RERA) 💰 3rd–13th Floor – ₹79.00 L 💰 14th–24th Floor – ₹80.00 L 💰 25th–34th Floor – ₹81.00 L 💰 35th–43rd Floor – ₹82.00 L 🏠 2 BHK Luxury (664 Sq.ft. RERA) 💰 3rd–13th Floor – ₹88.00 L 💰 14th–24th Floor – ₹89.00 L 💰 25th–34th Floor – ₹90.00 L 💰 35th–43rd Floor – ₹91.00 L ━━━━━━━━━━━━━━━━━━━━ 🌳 GALENIA TOWER 🗓️ Possession: December 2027 🏠 2 BHK Smart (580 Sq.ft. RERA) 💰 3rd–13th Floor – ₹76.00 L 💰 14th–24th Floor – ₹77.00 L 💰 25th–34th Floor – ₹78.00 L 💰 35th–43rd Floor – ₹79.00 L ━━━━━━━━━━━━━━━━━━━━ 🌸 CATALINA TOWER 🗓️ Possession: December 2028 🏠 1 BHK (403 Sq.ft. RERA) 💰 3rd–13th Floor – ₹57.00 L 💰 14th–24th Floor – ₹58.00 L 💰 25th–34th Floor – ₹59.00 L 💰 35th–43rd Floor – ₹60.00 L 🏠 2 BHK Smart (583 Sq.ft. RERA) 💰 3rd–13th Floor – ₹76.00 L 💰 14th–24th Floor – ₹77.00 L 💰 25th–34th Floor – ₹78.00 L 💰 35th–43rd Floor – ₹79.00 L ━━━━━━━━━━━━━━━━━━━━ 🌊 BENITA TOWER 🗓️ Possession: 2030 🏠 1 BHK Terrace 📐 433 Sq.ft. – ₹56.50 L – ₹59.50 L 📐 442 Sq.ft. – ₹57.50 L – ₹60.50 L 📐 437 Sq.ft. – ₹58.50 L – ₹61.50 L 🏠 2 BHK Luxury Terrace 📐 677 Sq.ft. – ₹83.50 L – ₹86.50 L 📐 696 Sq.ft. – ₹84.50 L – ₹87.50 L 📐 751 Sq.ft. – ₹92.50 L – ₹95.50 L 🏠 3 BHK Terrace 📐 864 Sq.ft. – ₹1.16 Cr – ₹1.19 Cr 📐 951 Sq.ft. – ₹1.26 Cr – ₹1.29 Cr ━━━━━━━━━━━━━━━━━━━━ 📌 COMMON NOTES ✅ Cost Includes Basic Cost + Development Charges + Club Amenities 🚗 Covered Car Parking Optional @ ₹7 Lakhs 📝 GST (5%), Stamp Duty & Registration Charges Extra (as applicable) 🏢 Maintenance Charges & Corpus Fund Payable at Possession 📍 Highway Touch Location 🌳 16 Acres Integrated Township 🏙️ Tallest Residential Towers 🏊 World-Class Lifestyle Amenities 🏡 Premium Homes with Excellent Connectivity*Arihant Superstucture Ltd* ✨ Only 500 Exclusive Residences 🍃 Maximum ventilation, space & comfort guaranteed 🌿 Lifestyle Surrounded by Nature & Luxury 🏊♂️ 2 Grand Clubhouses 🌳 80,000 sq.ft. Landscaped Garden (Organic Theme) 🏋️♀️ 45+ Premium Amenities 🧘♂️ Wellness | Fitness | Kids Play | Senior Zones Live peaceful, live premium. 📍 Prime Location | Seamless Connectivity 🛣️ Bang on Mumbai–Goa Highway 🚛 JNPT Road – 2 mins ✈️ Navi Mumbai International Airport – 5 km 🌉 MTHL – 13 km 🚆 Panvel Station – 4 km 🔁 T Junction – 4 km 🛒 D-Mart – 2 mins 🏫 Everything Nearby for Your Family 🎒 DPS School – 1 km 🎓 MNR International School – 500 mts 🏥 Gandhi Hospital – 4 km 🏥 MGM Hospital – 6 km 💎 ACE of Panvel is not just a home, It’s a future-ready lifestyle destination for 👨👩👧 Families | 💼 Professionals | 📈 Smart Investors
Listed By
Pratiksha